
The Architecture of Appetite: How Restaurant Design Shapes the Way We Eat, Stay and Return
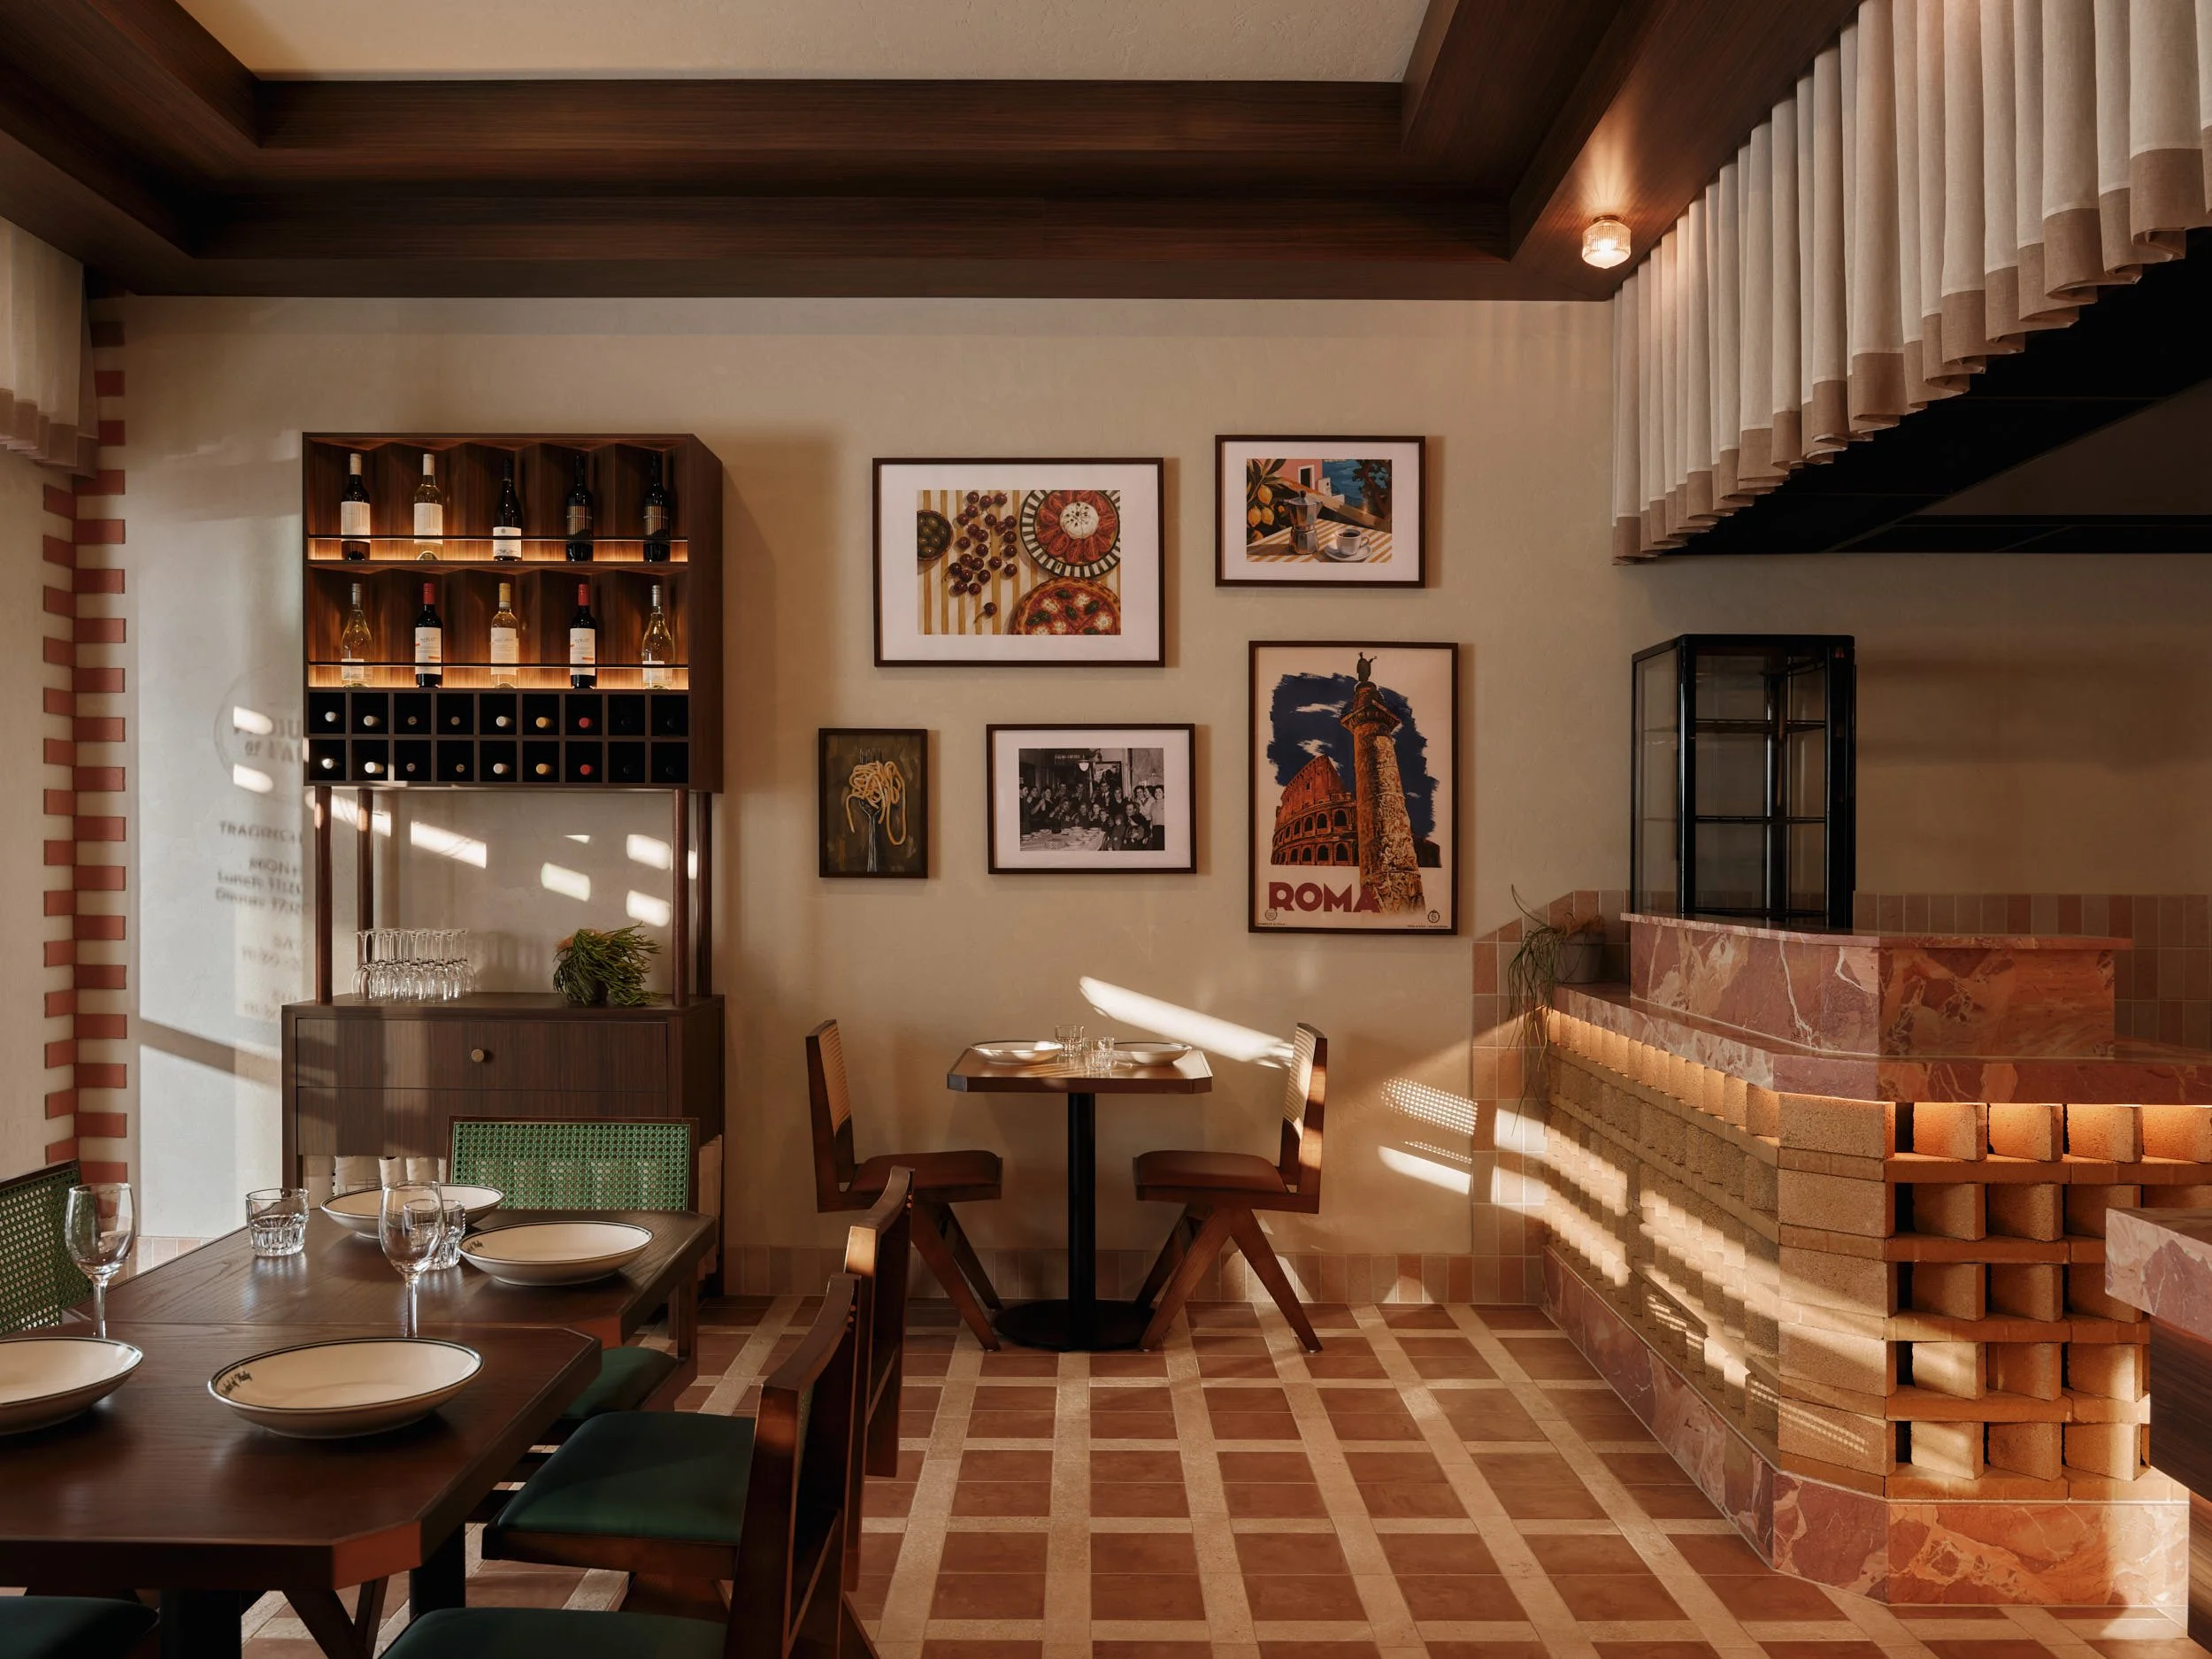
Restaurant design is often judged by what can be photographed: the palette, the lighting, the furniture, the finishes. Yet the more consequential work of a dining room is behavioural. A restaurant begins influencing a guest before the first course arrives, through the way the entrance frames the interior, the clarity of the path to a table, the degree of intimacy between seats and the cues that suggest whether the experience should be quick, leisurely, social or private.
Seen this way, restaurant interior design is not simply the making of an attractive setting. It is the organisation of a sequence. Arrival creates expectation, space influences movement, atmosphere affects perception, and seating establishes social conditions. Together, those decisions shape the memory a guest takes away.
The dining experience starts before the table
The threshold mediates between uncertainty and expectation. From the street, a guest reads the restaurant through fragments: the view through glazing, the position of the bar, the movement of staff and the density of tables. Once inside, the design has to make the next step legible. A guest should understand where to pause, where to move and what deserves attention without consciously decoding the room.
For restaurant interior design in Sydney, this first sequence is both spatial and strategic. A strong entrance does not need to reveal everything at once. It needs to establish confidence and anticipation while giving the restaurant a clear identity before service has properly begun.
Product of Italy: designing arrival, orientation and atmosphere together
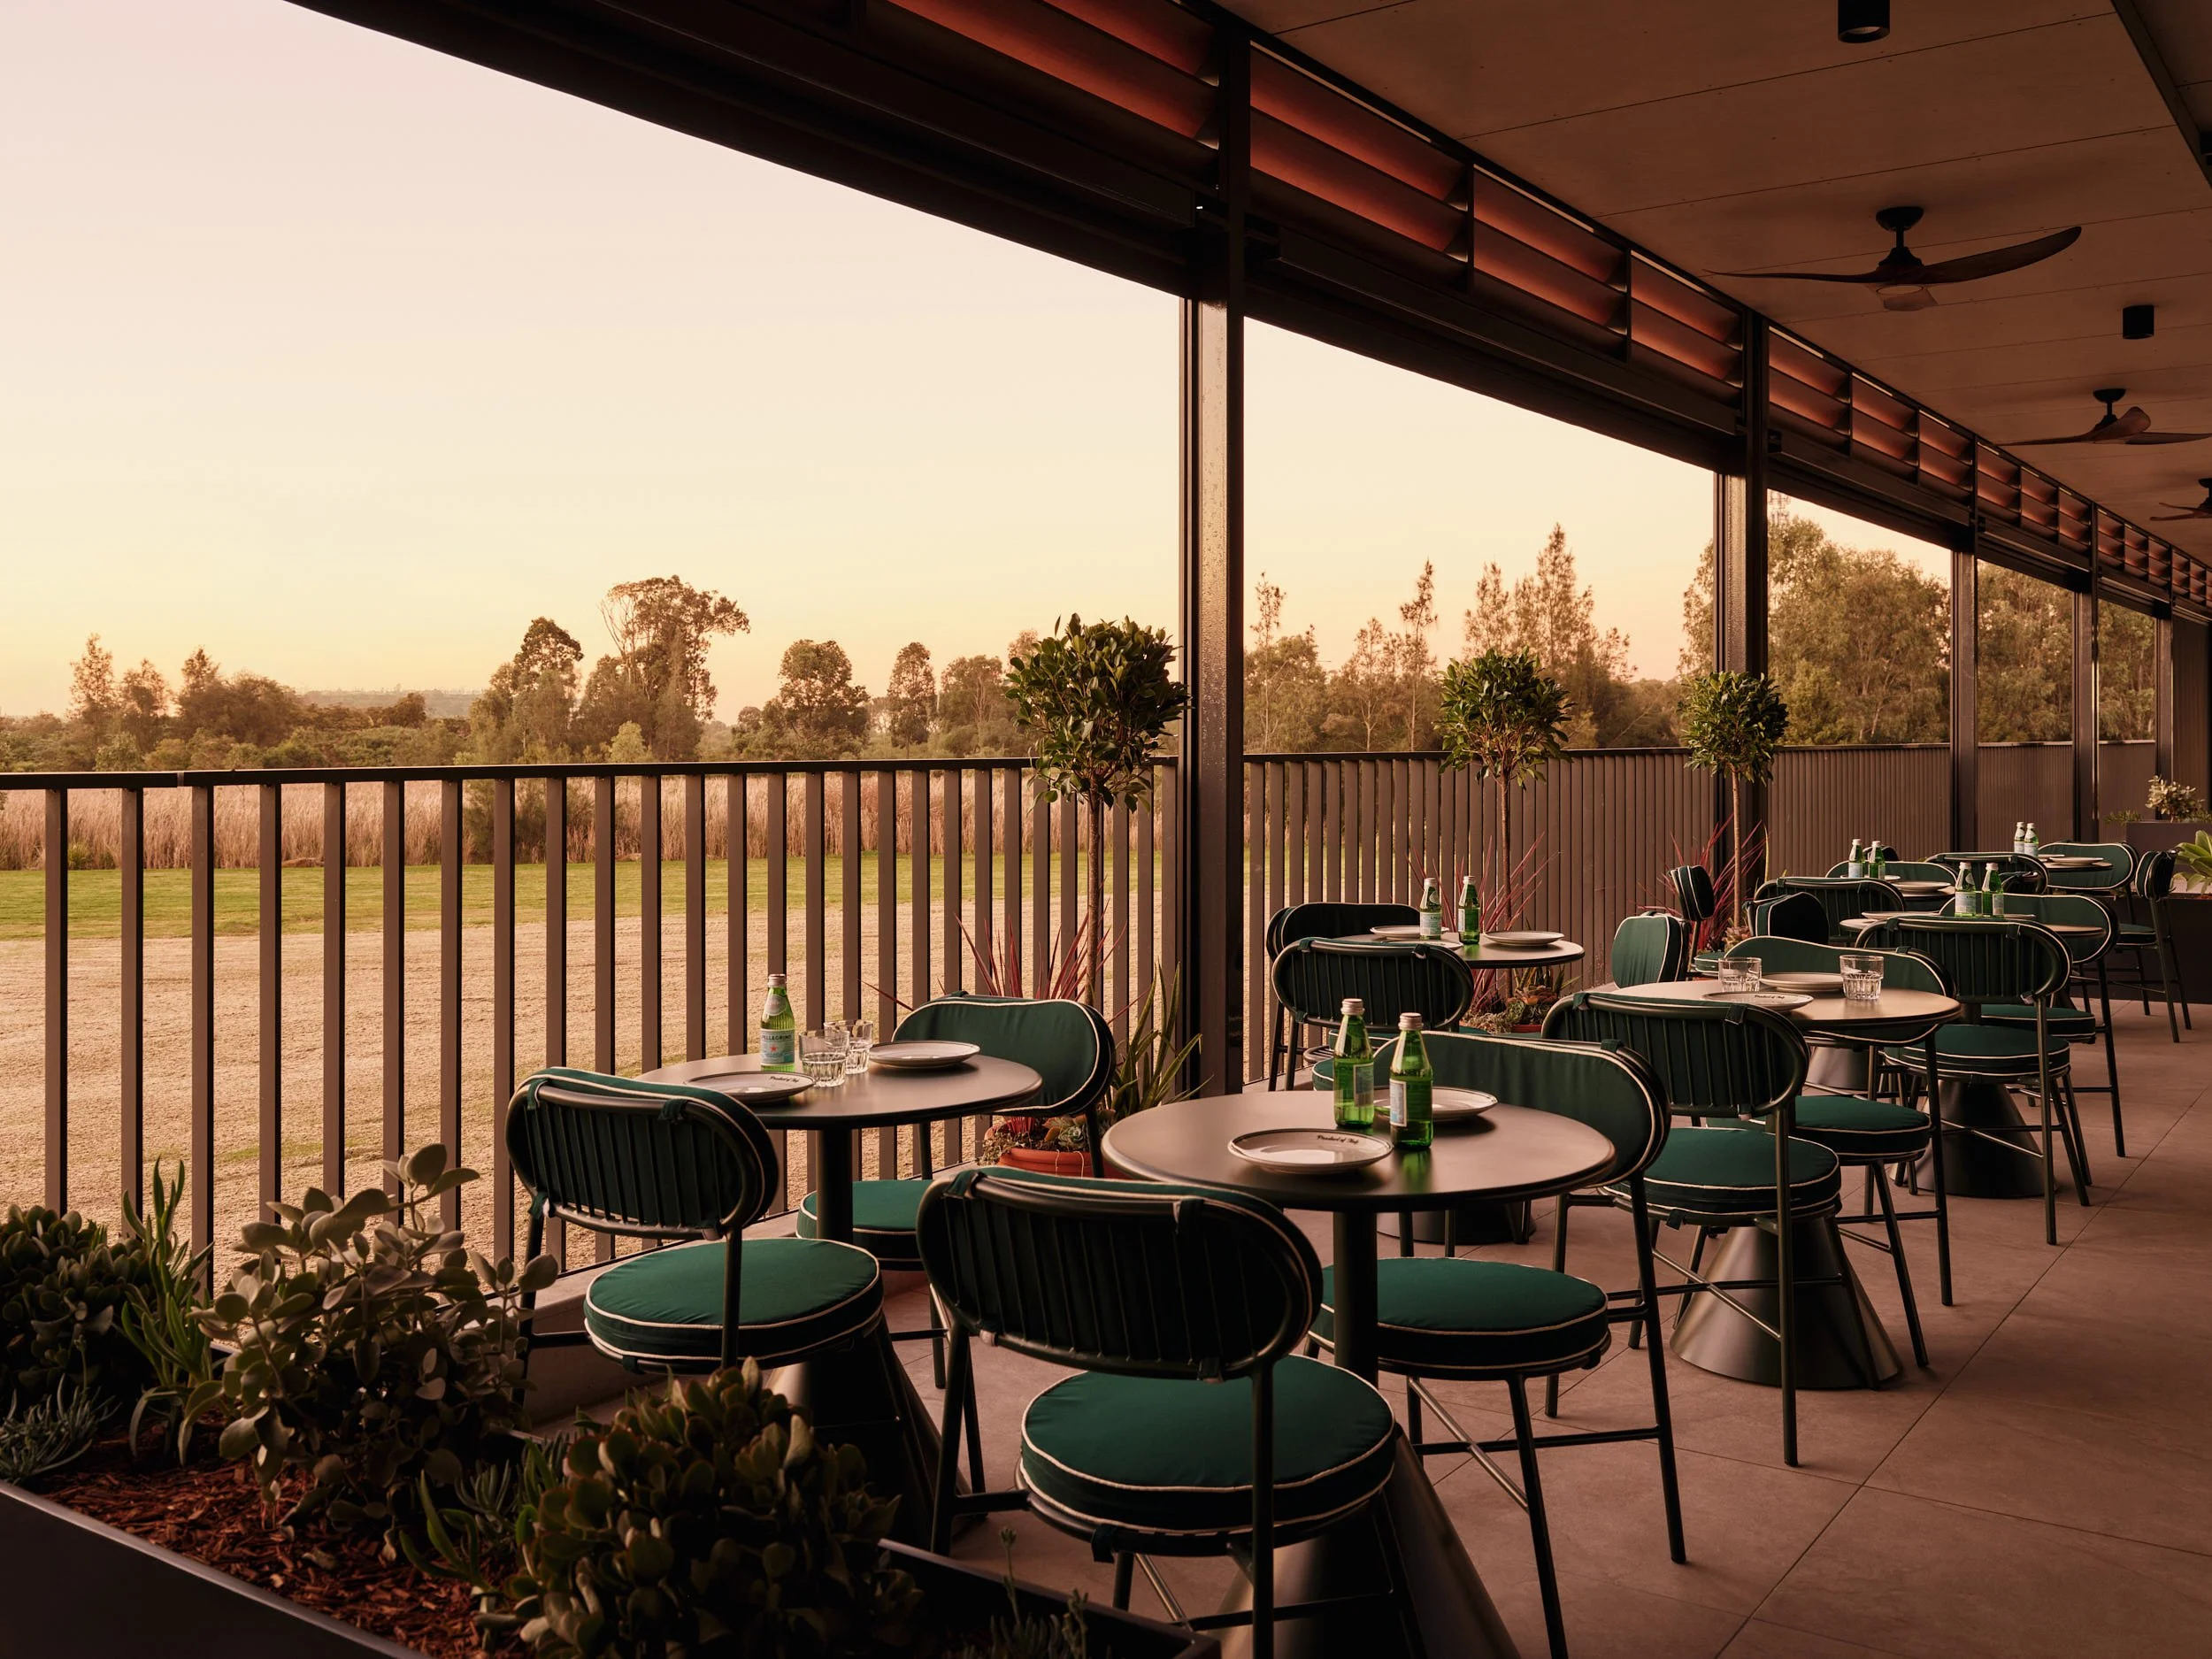
At Product of Italy in Springwood, our approach treated arrival, orientation and seating as parts of the same experience. Guests enter beneath a Tuscany-inspired pergola framed by greenery. Inside, a central bench becomes an organising element rather than simply another place to sit. It draws the eye towards the bar and helps establish a readable path through the restaurant. Seating is arranged in zones, allowing the room to accommodate different groups without becoming a single, undifferentiated dining floor.
The material language supports that planning. Textured walls, rosso marble, arched forms, contemporary furniture and references to Italian family life create familiarity without relying on literal theming. The project encompassed concept design, design development, materials and finishes, furniture, lighting, documentation and ongoing design management. Rather than treating these as separate layers, the intention was to create a coherent hospitality experience in which movement, identity and atmosphere reinforce one another.
Appetite is shaped by context
Food is not perceived in isolation from its surroundings. Background sound, the warmth of light, the visibility of food preparation and the proximity of other diners all contribute to the circumstances in which a meal is experienced. Research into multisensory dining has examined how visual, auditory and environmental cues can influence the experience of eating and drinking, reinforcing the idea that the perception of a meal extends well beyond taste and smell.
For hospitality interior design, this matters because atmosphere is not a decorative layer added once the planning is complete. It forms part of the dining experience itself. The objective is not to rely on formulas about colours that stimulate hunger or lighting that encourages people to linger. It is to understand how sensory conditions support the character of a particular restaurant. A lively trattoria and a formal dining room may require very different relationships between sound, light, density and materiality.
The room establishes a rhythm
Every restaurant has an operational rhythm. Counter seating and visible activity can support a faster, more energetic meal. Deeper banquettes, softer acoustics and greater separation between tables can allow conversation to extend and service to unfold more gradually. The relevant question is not whether guests should stay longer, but what pace best supports the venue, menu and business model.
This is where restaurant space planning becomes inseparable from customer experience. Capacity matters, but maximum capacity is not always useful capacity. Service routes, chair movement, table proportions, waiting areas and the relationship between front and back of house determine whether a room continues to function when full. Good hospitality design gives these operational requirements architectural form, so efficiency does not feel clinical and atmosphere does not compromise usability.
Restaurants are also social architecture. The positioning of a table affects privacy, while booths and communal seating establish different kinds of proximity. Acoustic treatment can preserve the energy of a busy room while allowing conversation to remain comfortable. Together, these decisions shape whether the experience feels intimate, generous, lively or exposed. The dining room therefore does more than contain social interaction. It sets the conditions in which that interaction takes place.
What remains after the meal
The most effective restaurant interiors are often remembered as a total impression rather than a collection of design features. A guest may recall the glow of a bar, the generosity of a table or the feeling of being slightly removed from the surrounding activity. They are less likely to remember the technical decisions that produced those effects.
A return visit is never created by interior design alone. Food, service, value and hospitality remain fundamental. Design, however, can give those elements a setting that feels coherent and recognisable, strengthening the association between a meal and the place in which it happened.
At Al & Co Haus of Design, we approach restaurant and hospitality interiors as an integrated exercise in brand, movement, operations and atmosphere. If you are developing a new venue or reconsidering an existing restaurant in Sydney, speak with our team about designing the experience as carefully as the interior itself.