
Open Plan vs Private Offices: Which Layout Suits Your Team?
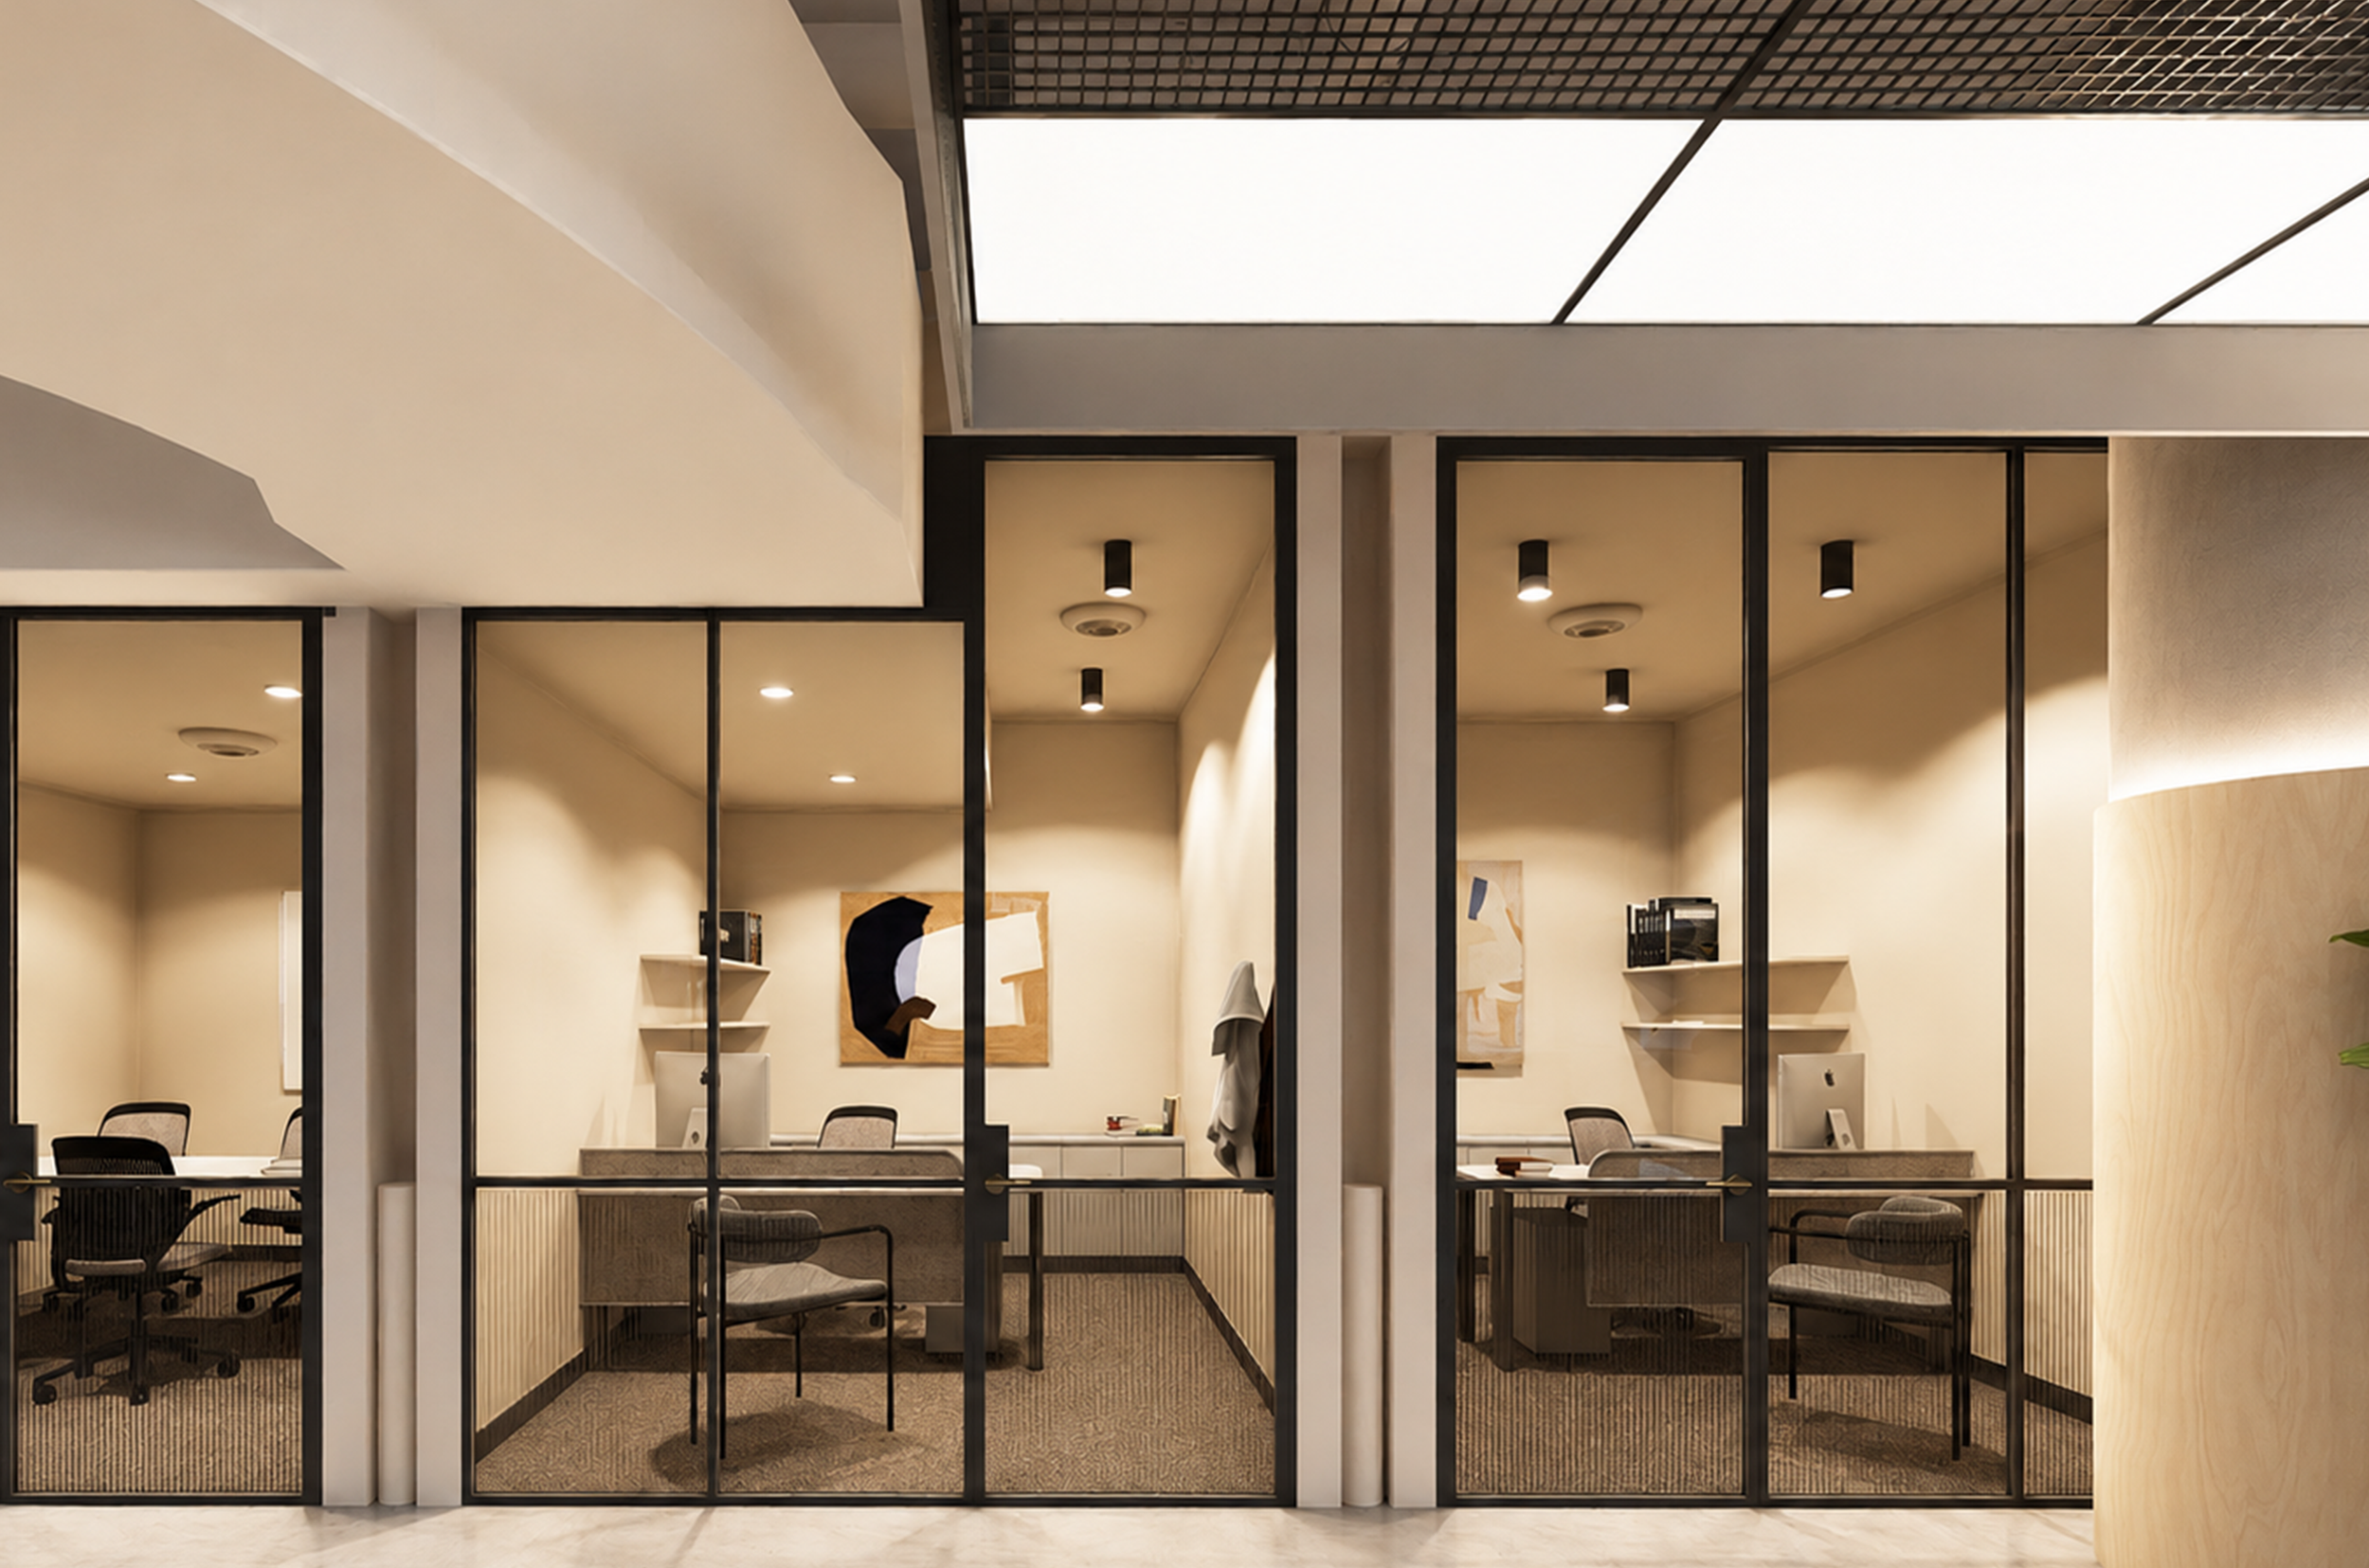
The choice between an open-plan office and private offices affects far more than appearance. Effective office layout design shapes how people communicate, concentrate, hold confidential conversations and use the workplace throughout the day.
Open layouts can support collaboration and flexibility, while enclosed rooms provide privacy and acoustic separation. Each option also introduces limitations, particularly when it is applied across an entire workplace without considering how different teams operate.
The more useful question is not which layout is better in general. It is what balance of open, private and shared spaces best supports the way your team works.
Start with the working day, not the trend
Office layouts are often discussed as visual choices. Open plan can appear contemporary and energetic. Enclosed rooms can seem traditional or hierarchical. Neither impression is useful when deciding how a workplace should function.
The better starting point is an ordinary working day.
How much time does the team spend on focused work? Which departments need frequent conversations? How often are clients received? Are confidential calls common? How many people are usually in the office?
Effective workplace space planning begins with these patterns. A legal practice, technology company and creative agency may have the same number of employees, yet require different balances of privacy, collaboration and shared space.
Where open-plan offices work well
Open-plan offices can support communication between closely connected teams. They can make desk arrangements easier to change, use floor area efficiently and limit fixed walls.
For growing businesses, that adaptability can be valuable. A team may expand, divide into new departments or change attendance patterns without requiring a major rebuild.
The difficulties are familiar. Noise travels. Visual movement interrupts concentration. Video calls compete with nearby conversations. Employees handling sensitive information may struggle to find an appropriate place to speak.
An open layout can support collaboration, but proximity alone does not create good teamwork. Without quiet areas, openness can produce constant distraction.
Where private offices earn their space
Enclosed rooms are useful when work involves confidentiality, sustained concentration or frequent client discussions. Human resources, legal, finance and senior management functions may need reliable acoustic privacy rather than a quiet corner that is unavailable at peak times.
Private offices can also support detailed work. A closed door creates separation from the activity outside.
The trade-offs are significant. Enclosed offices consume more floor area, increase construction requirements and can become underused. Fixed rooms may also divide teams that benefit from regular contact.
Privacy should be provided deliberately, but it does not always require a private office for every person.
Hybrid work has changed the calculation
Hybrid attendance has made headcount a less reliable planning tool. A company with 60 employees may rarely have 60 people in the office, but that does not mean it can simply remove desks and declare the workplace efficient.
Hybrid teams often need small meeting rooms, video-call booths, shared project areas and bookable focus rooms. They also need to plan for the busiest day, not the quietest one.
Good office fit-out planning tests different attendance scenarios before approval. It asks where people will work when several teams arrive together and how remote colleagues will join meetings.
Privacy does not always require four walls
Between the open desk and the conventional private office lies a broad range of options.
Acoustic booths can support short calls. Focus rooms can be shared for concentrated work. High-backed seating can create visual separation for informal meetings. Quiet zones can reduce interruption without enclosing every workstation. Flexible boardrooms can support formal meetings one hour and workshops the next.
These spaces solve different problems. Visual privacy is not the same as acoustic privacy. A screen may reduce distraction but will not protect a confidential conversation. Acoustic finishes may soften noise but cannot compensate for a meeting zone beside focused workstations.
How we planned different functions at NDIS Liverpool
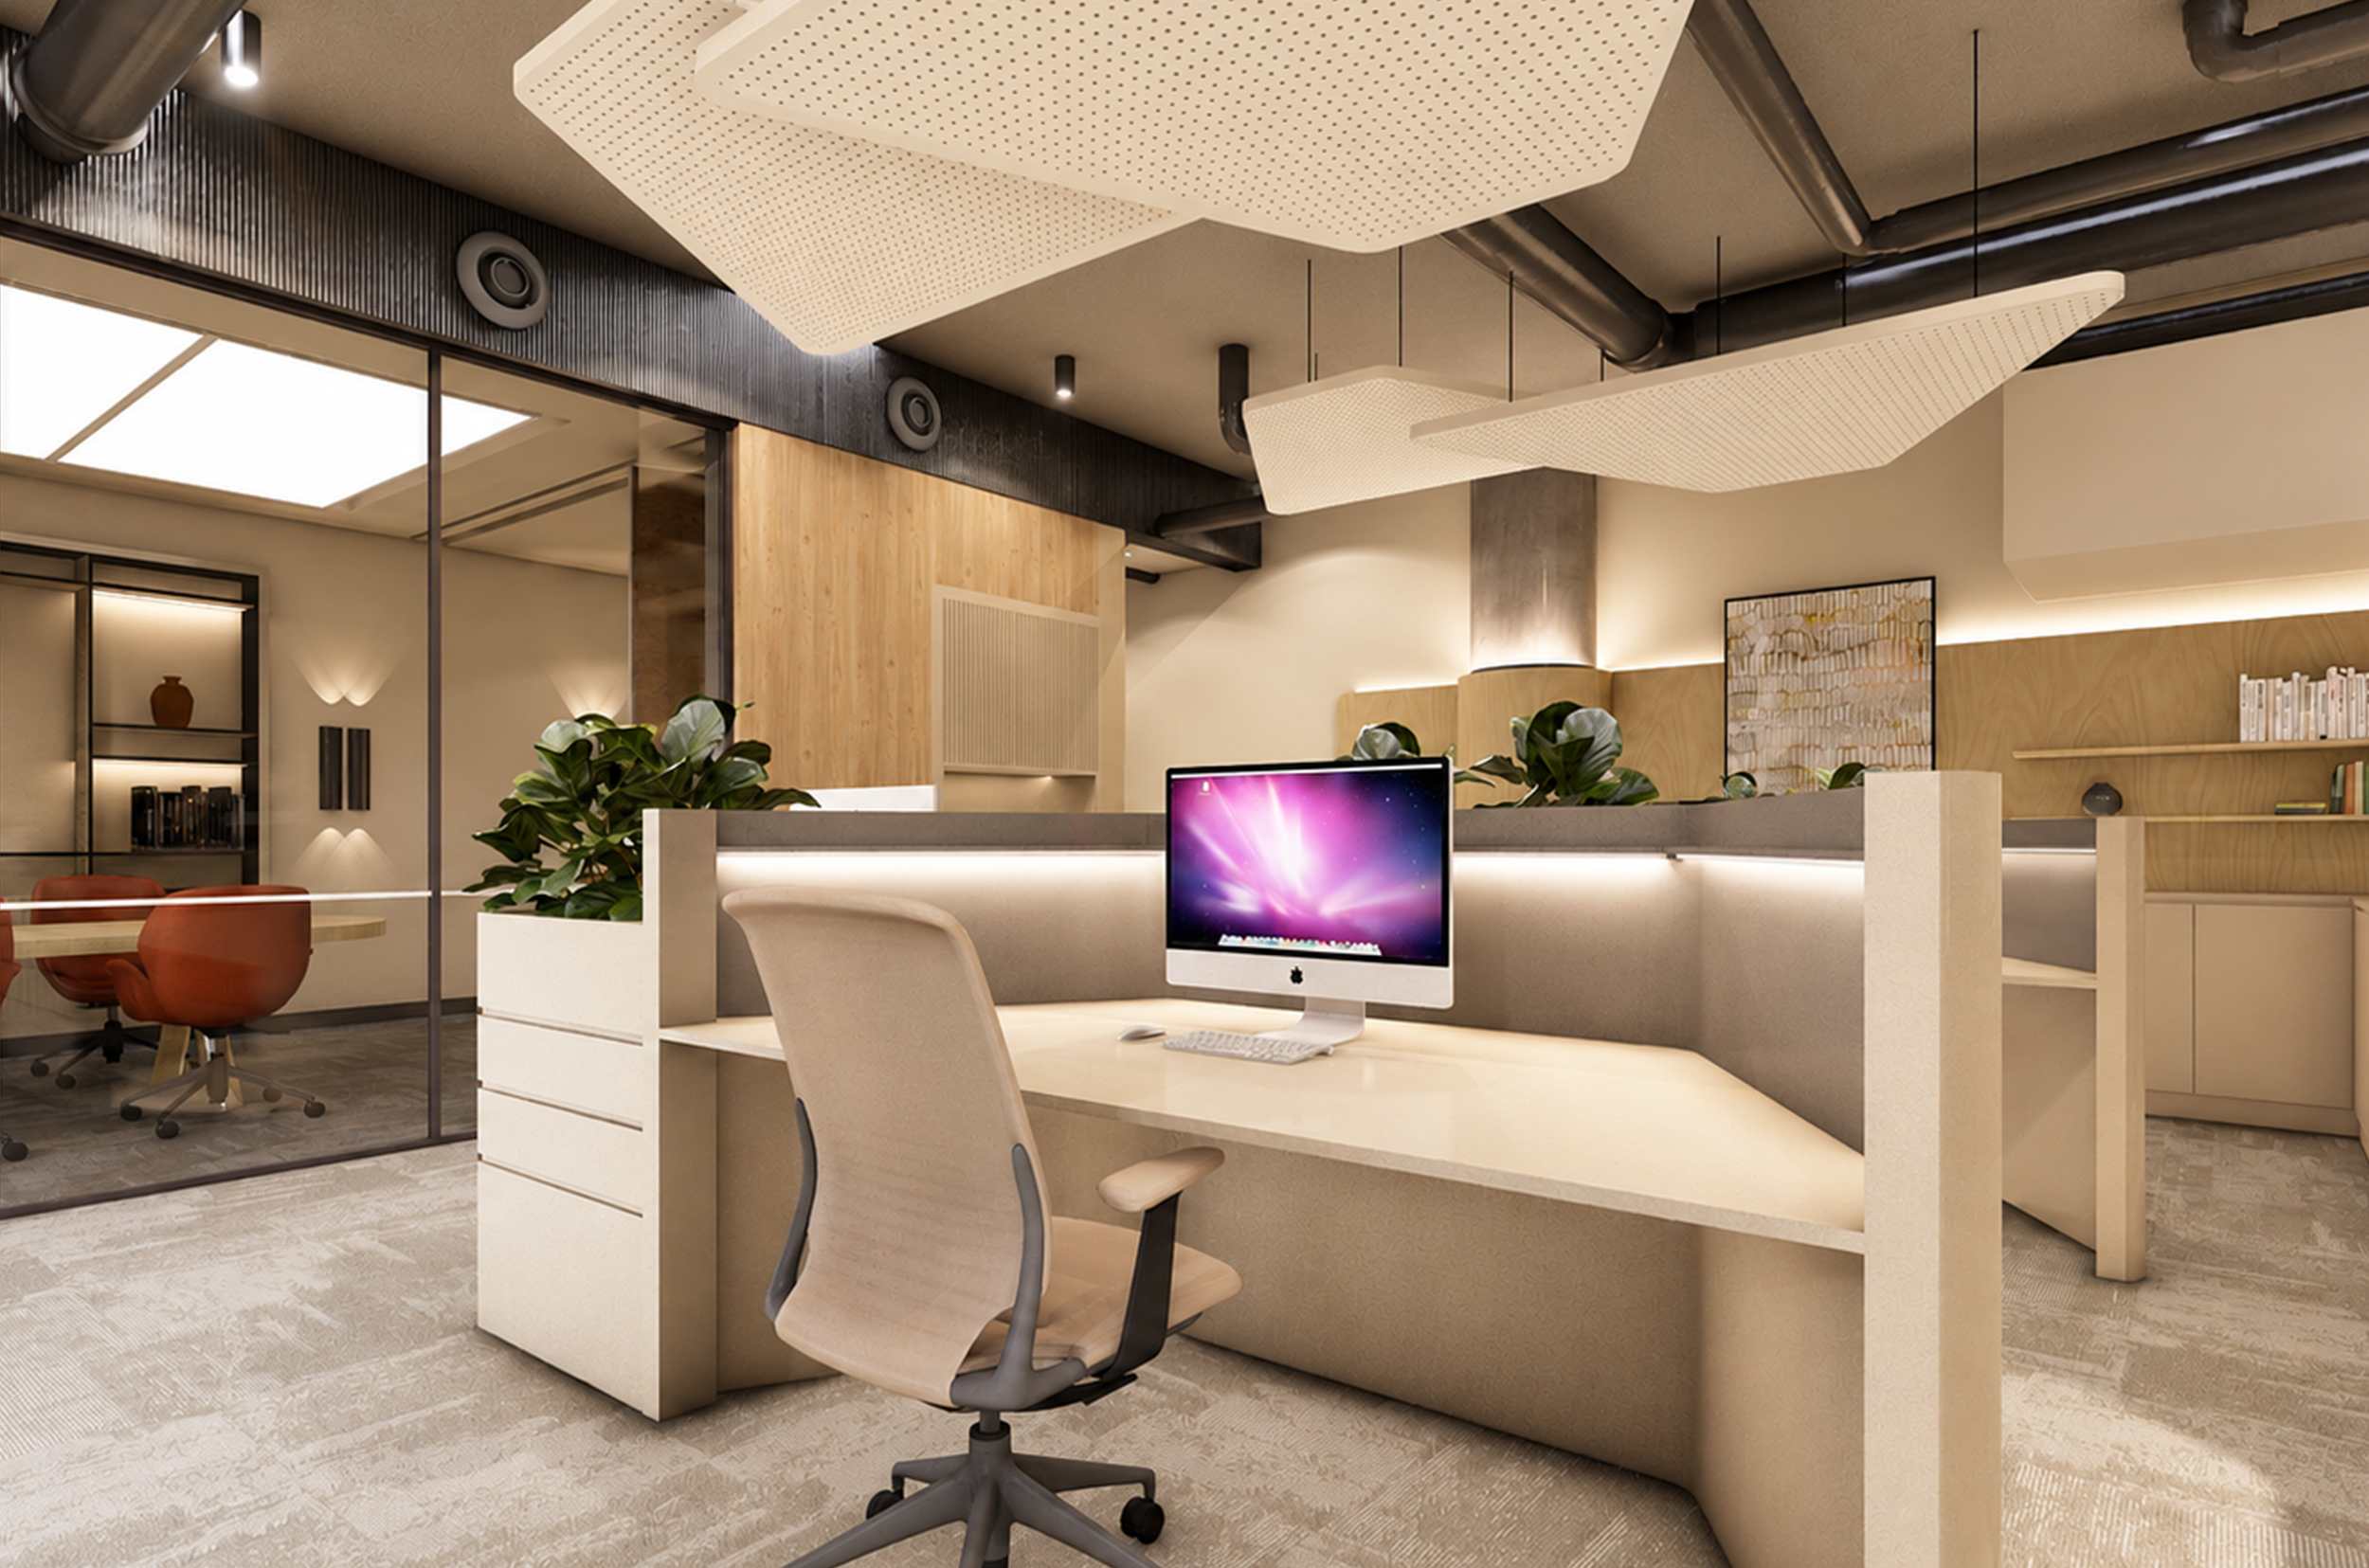
For the NDIS Liverpool workplace, developed for tendering, we approached the design as a balance between welcoming public areas, focused work settings and spaces for confidential consultation.
The reception area creates a clear and approachable point of arrival, supported by comfortable waiting zones, integrated signage and warm timber finishes. Beyond this, the workplace is organised into open workstations, enclosed offices, meeting rooms, a larger boardroom, breakout seating and staff amenities. Each setting provides a different level of privacy, interaction and acoustic control.
Our approach demonstrates that an effective workplace is not simply open or enclosed. It requires a considered mix of environments that respond to the needs of visitors, staff and day-to-day operations. By planning each function as part of a cohesive whole, the proposed design supports accessibility, confidentiality, collaboration and a calm, welcoming experience throughout the NDIS Liverpool workplace.
A practical way to choose the balance
Before deciding how much of an office should be open or private, consider the work that happens most often.
Teams that collaborate throughout the day may benefit from open project areas. Employees handling confidential information need enclosed rooms with suitable acoustic separation. Teams making frequent video calls may need several small booths rather than one large meeting room. Businesses that host clients should provide meeting spaces visitors can reach without crossing the entire workplace.
Growth matters, too. Flexible furniture and fewer fixed walls can make future change easier, while carefully placed enclosed rooms can provide privacy without dividing the floor.
A useful test is to map activities, not just people. List the calls, meetings, focused tasks and client interactions that occur during a typical week. Then assign each activity an appropriate setting.
Test the busiest day before approving the plan
A layout should be tested as if the office were occupied.
Place chairs in their working positions. Simulate the busiest attendance day. Count how many calls and meetings could happen at once. Trace movement between departments, meeting rooms and shared amenities. Check whether quiet rooms sit far enough from social areas to remain quiet.
The test should also consider accessibility, building requirements and future growth. A plan that works only when attendance is low is not a flexible workplace. It is an optimistic drawing.
The right office is usually a combination
Open-plan and private offices each solve real problems. Open areas can support communication and adaptability. Enclosed rooms can protect concentration, privacy and client trust. Most teams need both, in proportions shaped by their work rather than by fashion.
At Al & Co Haus of Design, we begin workplace projects by understanding how teams communicate, concentrate, meet and grow. We then test different spatial arrangements before developing an environment that reflects the practical needs and identity of the business. Explore our approach to office interior design in Sydney, or contact our studio to discuss your team, tenancy and project goals.