
Designing Around the Swing: Indoor Golf Studio Design in Marrickville
Indoor golf studio design begins with a moving body. A player needs space to address the ball, complete a backswing and follow through. Around that activity, other people need to wait, watch, order drinks and move between games. The planning challenge is to accommodate those uses together.
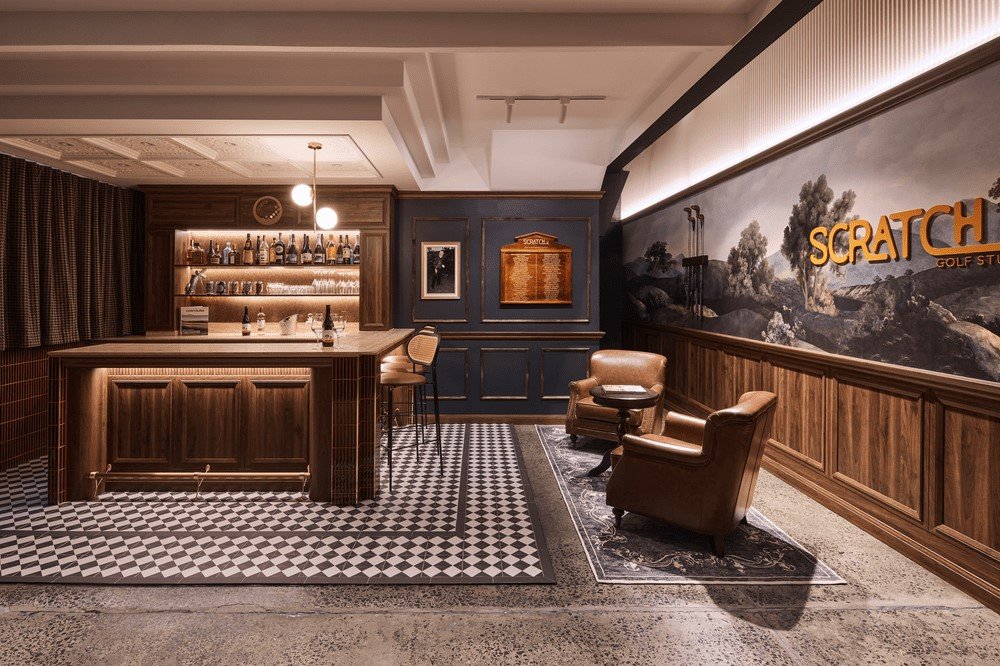
At Scratch Golf Studio in Marrickville, five golf bays, an interactive putting green and a central bar establish that combination. The project brings simulation technology into an interior informed by English clubhouse and pub traditions. Its design invites consideration of both the playing area and the room beyond it.
The bay needs more room than the equipment
A simulator's footprint is only one part of the spatial brief. Before fixing a layout, establish the area required for the equipment, the player's movement and access to the bay. Confirm clearances with the selected supplier and test the proposed arrangement for its intended users, including left-handed and right-handed golfers where both will be accommodated.
Review the ceiling as carefully as the floor plan. Beams, suspended fittings and other overhead elements belong in that assessment. A dimension measured to the ceiling does not, by itself, describe the unobstructed space available below it.
Set out the putting area as a separate activity, with its own entry and waiting positions. Include any changes in floor level or surface in the review. Ask the operator how groups will move between putting and the bays, and whether those activities will run independently.
Then consider what happens at the bay's edge. Where should a player leave a bag? Where will companions sit? Can someone return from the bar without entering the active playing area? Mark those activities on the plan before adding loose furniture.
This is where interior architecture and design must address ordinary movements as closely as the main attraction. For a venue combining several bays with putting and social space, review the layout with each activity occupied. A useful planning drawing should account for the chair pulled out, the waiting group and the person carrying drinks, alongside the golfer preparing a shot.
A central bar gives the venue a second focus
Scratch's central bar makes hospitality an explicit part of the brief. It provides a reference point for considering how the venue serves people between games, as well as those whose visit is primarily social.
For operators planning a comparable space, the bar deserves its own circulation study. Allow for ordering, collection, staff movement and guests standing nearby. Test those positions against the routes serving the playing areas. A queue should have a planned location, rather than occupy whatever floor space remains available.
Seating requires similar attention. Decide which places are intended for watching play, which support conversation and which accommodate a short wait. Those purposes can overlap, but each should inform furniture placement and orientation.
The practical contribution of hospitality interior design is to make these relationships deliberate. Include the non-playing guest in the brief from the outset. Their place in the room deserves the same scrutiny as the position of a hitting mat.
Clubhouse character comes through the materials
The project's published palette includes timber panelling, brickwork, leather seating and golf memorabilia. At the bar, timber joinery and stone surfaces sit alongside warm backlit shelving and a black-and-white checkered tile floor. Together, these choices can be read as the interior's link to clubhouse and pub traditions.
For a similar brief, begin by deciding where the strongest material statement belongs. A patterned floor, prominent joinery and a display of objects each ask for attention. Review them together, at room scale, before approving individual samples. Consider what a guest will see from a seat as well as from the entrance.
Give memorabilia a defined place in the scheme. Establish the size of the collection, its display arrangement and how it will be cleaned or changed. Treat those objects as part of the composition, with considered spacing and lighting.
Material selection also needs an operational discussion. Ask suppliers about cleaning methods, repair options and suitability for the proposed use. Inspect junctions around counters, seating and floor transitions. These decisions deserve resolution alongside colour and texture, before the finishes schedule is issued.
Where the brief combines traditional references with digital equipment, compare the screen surrounds against the adjoining finishes. Decide where an enclosure should visually recede and where joinery should draw attention. That gives the material review a specific purpose: establishing the relationship between the game and the rest of the room.
Lighting has different jobs across the room
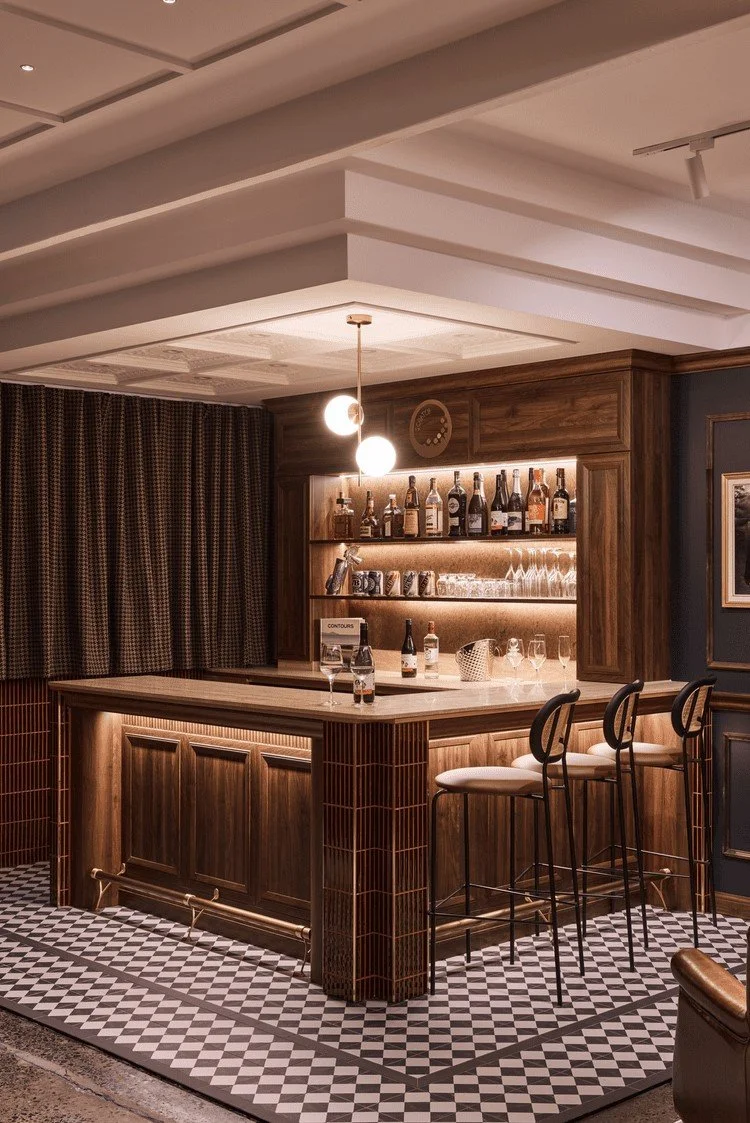
At Scratch, backlit bar shelving forms part of the documented lighting treatment. The wider planning question is how to coordinate a social setting with the requirements of an active golf bay.
Start by separating the tasks. Ask the simulator supplier to confirm the lighting conditions required by the chosen system. Review the proposed fittings and controls against those requirements before installation, and agree how the completed setup will be tested.
For the surrounding interior, assess the room from several positions: addressing the ball, watching from a seat, approaching the bar and moving between activities. Check screen legibility, reflections and direct views of light sources under the proposed operating settings.
Consider separate controls for areas with different uses. The operator should be able to establish appropriate settings for play, service and cleaning. Record those settings during handover so that the intended lighting arrangement can be reproduced during everyday operation.
Documentation connects the concept to delivery
Al & Co's documented scope at Scratch included concept and design development, material selection, furniture selection, lighting specification, documentation and design management, with weekly site visits during the project.
For clients comparing commercial interior designers in Sydney, that scope is worth examining. Ask who will coordinate the drawings, review substitutions and respond when site conditions require a decision. Establish which responsibilities sit with the designer, builder and specialist equipment supplier.
Our design process includes plans, elevations, joinery details and schedules for finishes, furniture and lighting. These documents provide a shared reference for pricing and construction. In a golf venue, use that coordination stage to resolve the meeting points between the playing equipment and the surrounding interior, including access, furniture positions and service requirements.
Planning a golf studio or hospitality venue? As interior designers in Sydney, we bring layout, materials, furniture and lighting into one coordinated brief. Speak with our team about your space, your operational requirements and the experience you want to create.