
Restaurant Interior Materials: How Flooring, Counters and Furniture Work Together
Restaurant flooring, counters and furniture meet at the points where a dining room has to work hardest. Chairs move across joints, table edges take knocks, and counter surfaces face repeated spills and wiping. Choosing each finish separately can leave an attractive room with awkward maintenance demands.
For owners planning a fitout, the useful question is how these materials behave together. Start with service conditions, then coordinate colour and texture.
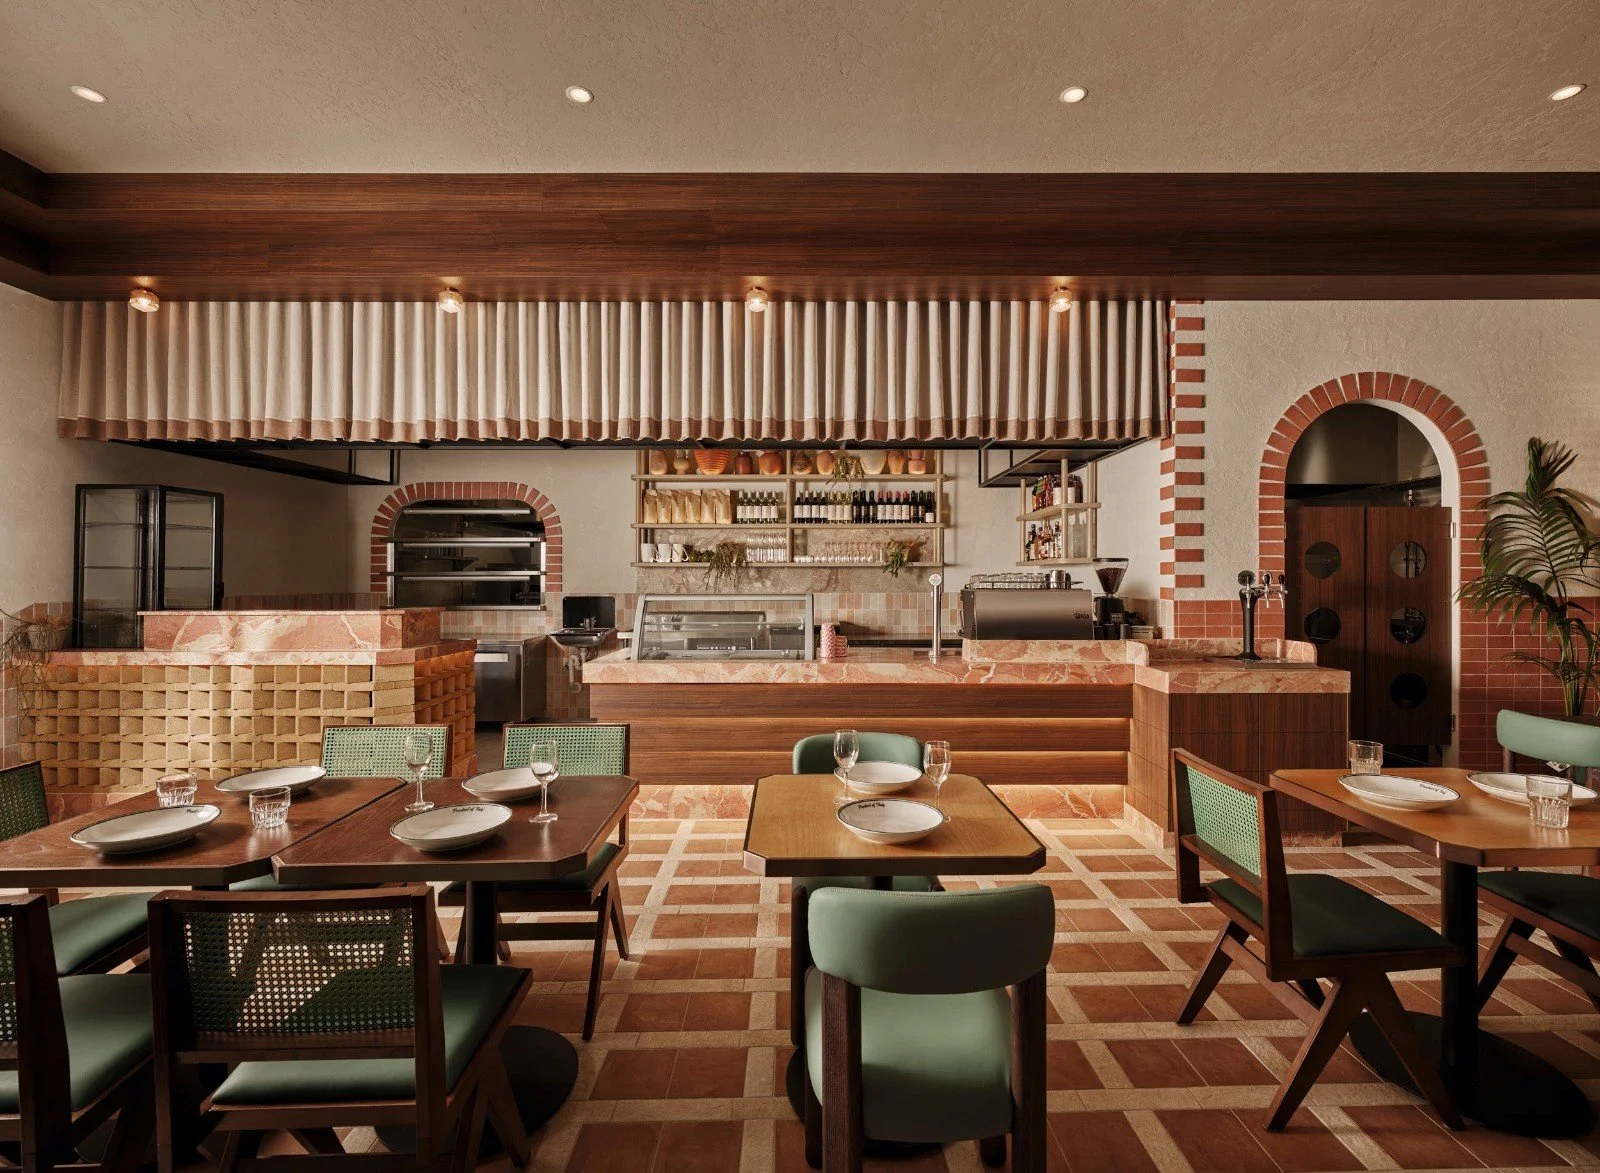
Product of Italy in Marsden Park brings warm flooring, veined counters and green seating into one palette.
Coordinate colour without repeating every finish
A coordinated palette needs a clear relationship between surfaces. It does not require identical colours. At Product of Italy, reddish counter veining sits alongside warm brown flooring and timber tones. Pale bands divide the floor into a grid, while green seating introduces a distinct contrast.
The floor pattern is regular; the counter pattern is irregular. That difference gives each surface its own character without introducing another dominant colour family. This is a useful principle in hospitality interior design: repeat selected undertones, then vary the scale or structure of the pattern.
Review large samples from standing and seated positions. A small piece can conceal how strongly veining repeats across a counter or how busy a floor becomes beneath closely spaced tables. If several finishes compete, simplify one large surface before adding another accent.
Choose the floor with the chairs in mind
Assess the dining floor alongside a sample chair, including its proposed glides. Move the chair across joints and changes in texture. Check for catching, scraping and noise, then ask both suppliers to confirm that the glide and floor finish are compatible. Specify replacement glides so worn feet do not become an overlooked maintenance problem.
At Product of Italy, pale strips frame warm floor panels beneath the seating. The visible grid helps explain why a flooring sample should include the joint and border detail, not just the central tile. Furniture will cross all of them.
Slip resistance needs separate verification. A matt appearance or textured photograph cannot establish performance. Ask for test information relevant to the intended location and likely wet conditions. Entrances, dining areas and spaces behind a drinks counter can face different contamination.
Include the cleaning team in selection. Ask how texture and grout will be cleaned, which products are compatible, and when the floor can be dried before use. Maintaining floors and keeping them clean and dry requires attention throughout service, including busy periods. Material selection and daily care belong in the same decision.
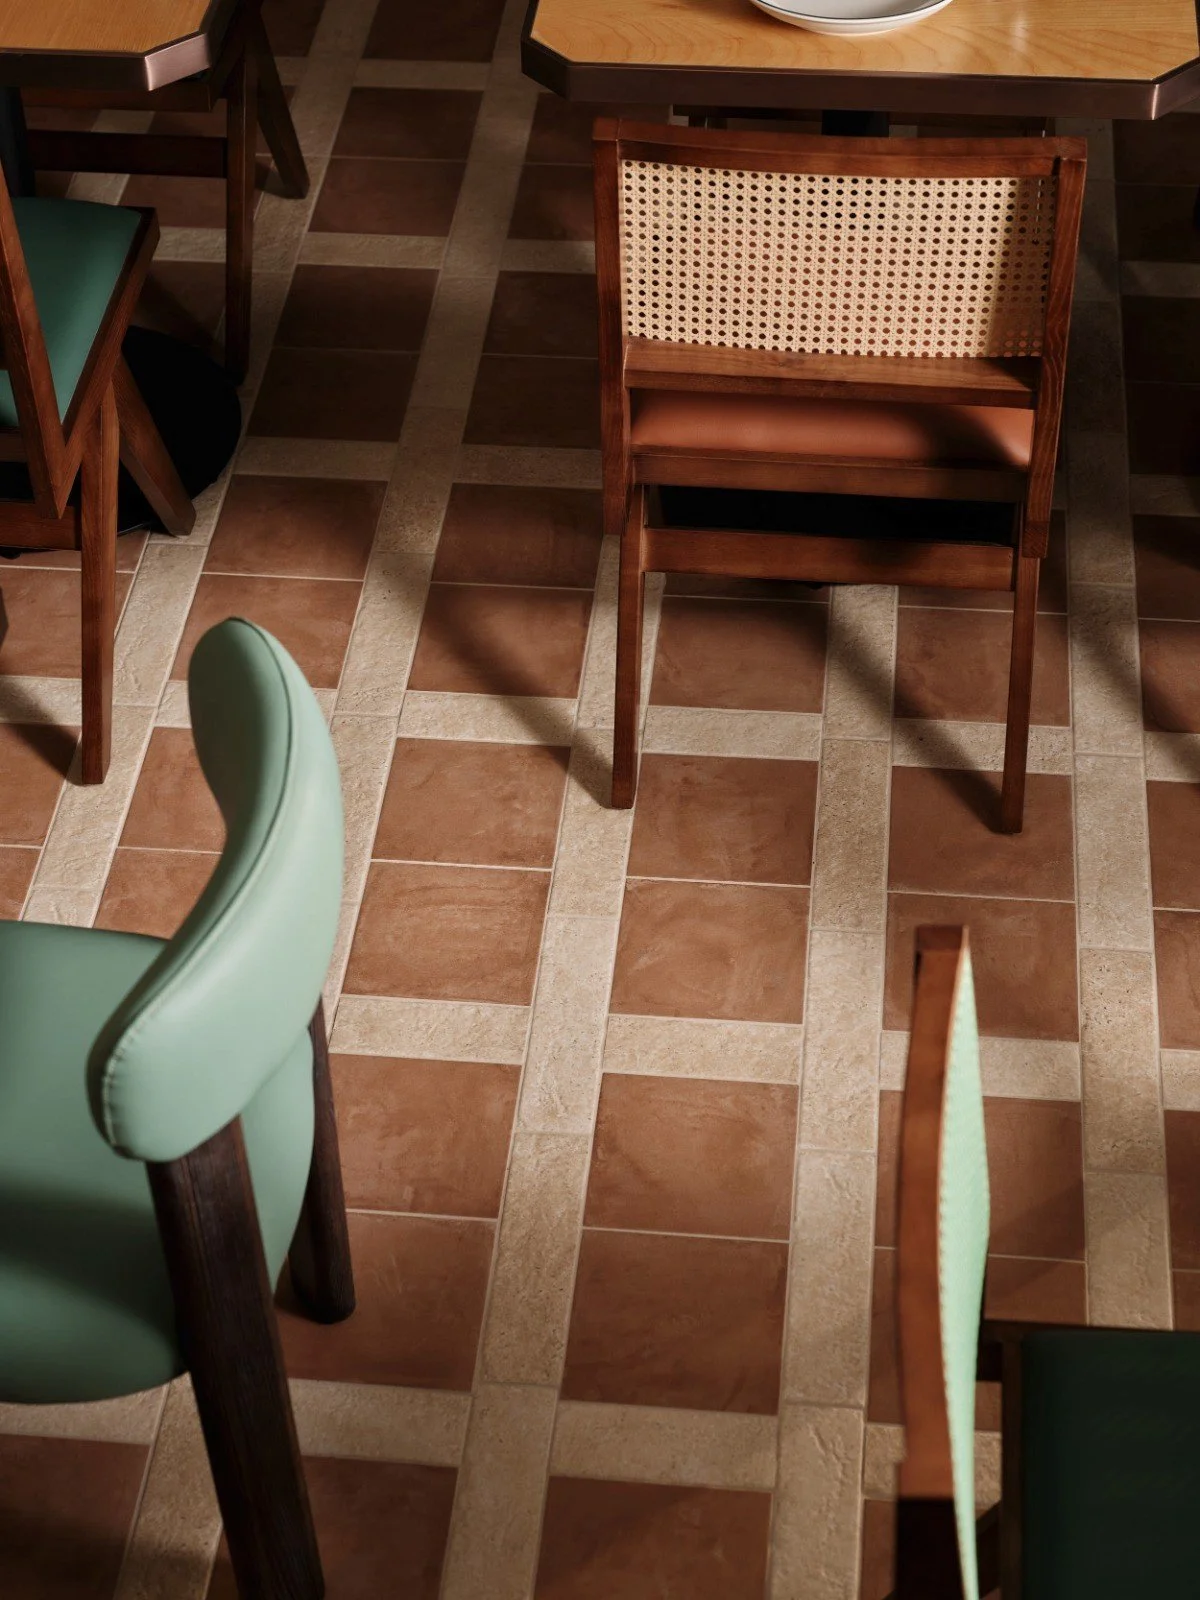
Pale floor bands create a grid beneath the dining furniture.
Separate the counter front from the working top
Counter fronts and working tops face different demands. A textured vertical face can add depth, while the top needs an appropriate response to spilled drinks, repeated wiping and contact with service equipment. Assess each surface against its actual task.
Product of Italy's reddish veined counter surfaces visually connect with the warm flooring. Their edges and changes in level also demonstrate why drawings should resolve corners, joints and overhangs before fabrication. Ask where seams will land and whether staff can reach every ledge during cleaning.
For any proposed top, request written care instructions covering likely spills, cleaning chemicals, heat exposure and repair. Natural stone requires particular attention to composition. Acidic products can etch calcium carbonate based stones, while sealing improves stain resistance without making stone stainproof. Confirm the stone's composition before selecting products. Ask whether the proposed finish needs sealing and what ongoing maintenance it requires.
In commercial interior design, the purchase price is only part of the comparison. Include the care routine, repair access and any downtime needed for maintenance. A finish is a poor operational fit if its upkeep exceeds what the team can reliably provide.
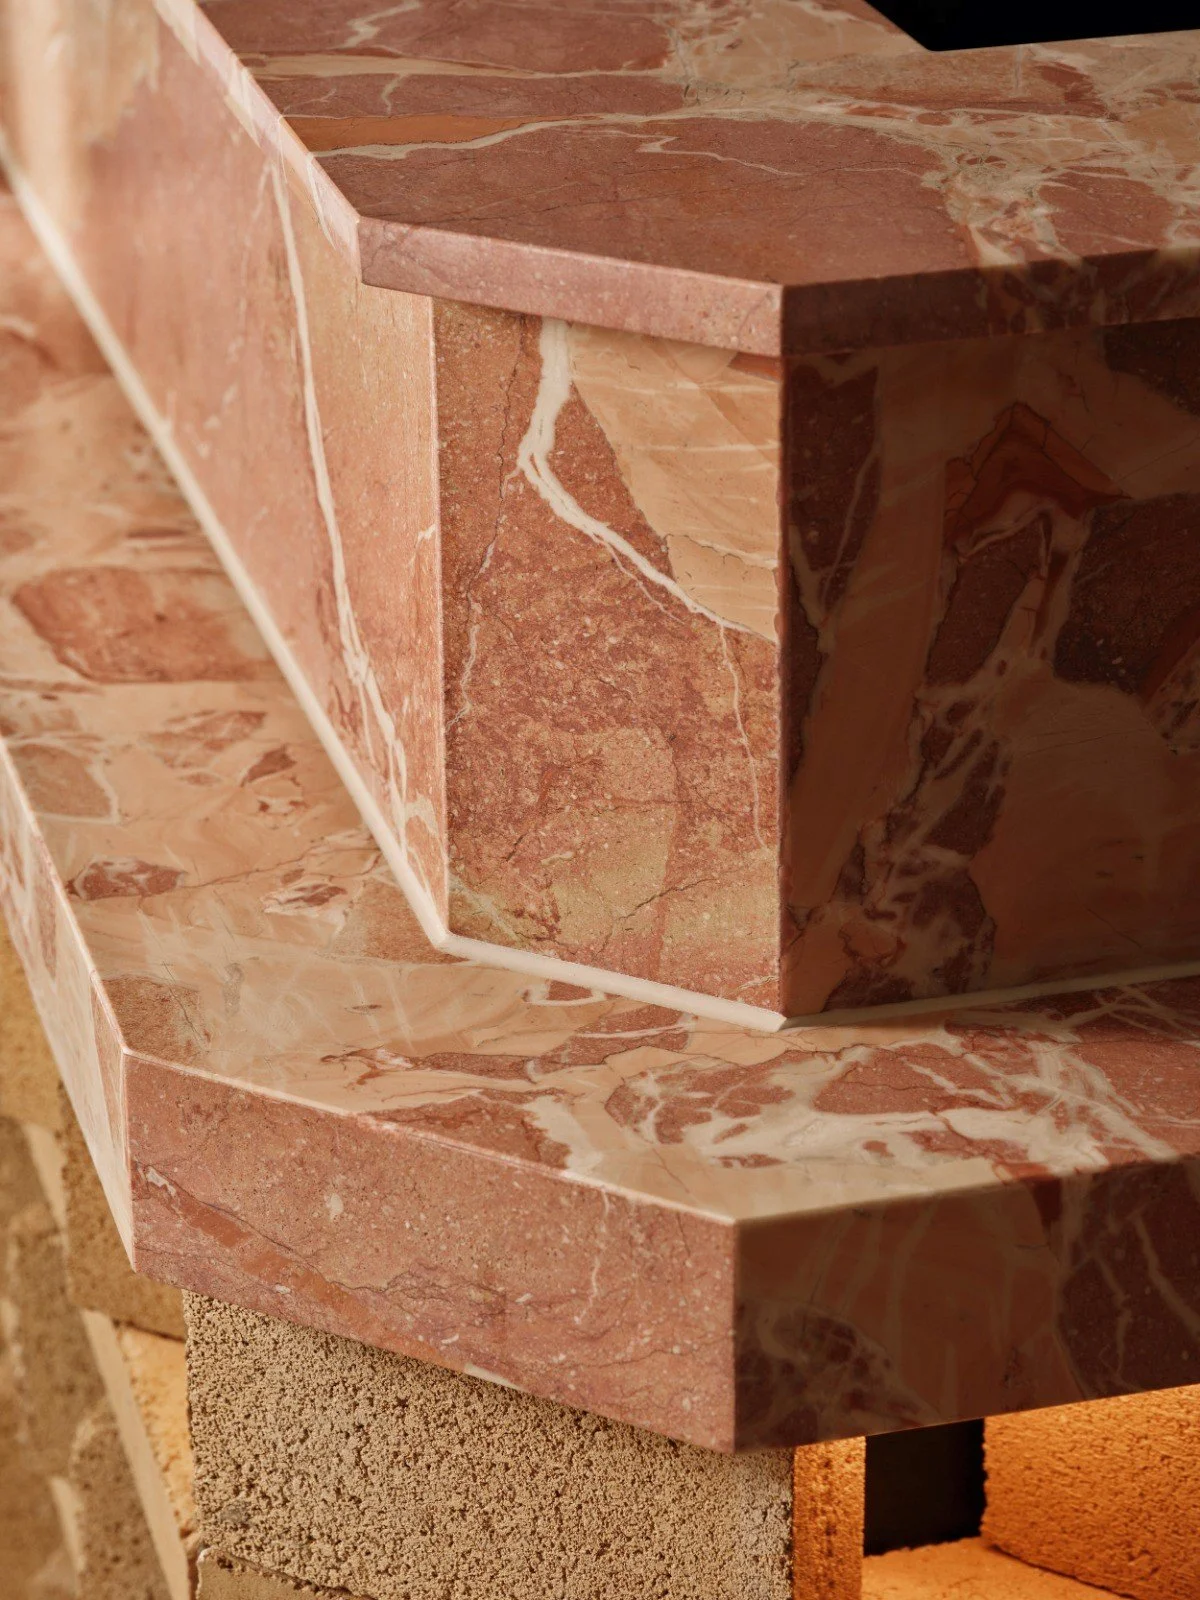
Counter detailing brings the veined finish around changes in level.
Check furniture against the surfaces around it
Furniture selection should include a physical trial of the complete place setting. Sit at the proposed table and check knee clearance, armrest clearance and the space needed to pull back. Measure circulation with chairs occupied, rather than relying on a plan showing every chair tucked away.
Test table bases on a representative floor section, particularly where joints or surface variation could affect stability. Confirm that the base suits the tabletop's dimensions and weight, and ask how any levelling adjustment works.
The Product of Italy photographs show green seating beside tables with visible wood grain and darker edging. Woven chair backs add a finer pattern against the larger floor grid. Repeating green across different seating forms connects the furniture without making every chair identical.
For upholstery, request commercial use suitability and cleaning instructions for the exact covering. Check seams and junctions where crumbs can collect. Ask whether a damaged seat pad or back panel can be replaced individually, and whether staff can lift and move the chair comfortably during cleaning.
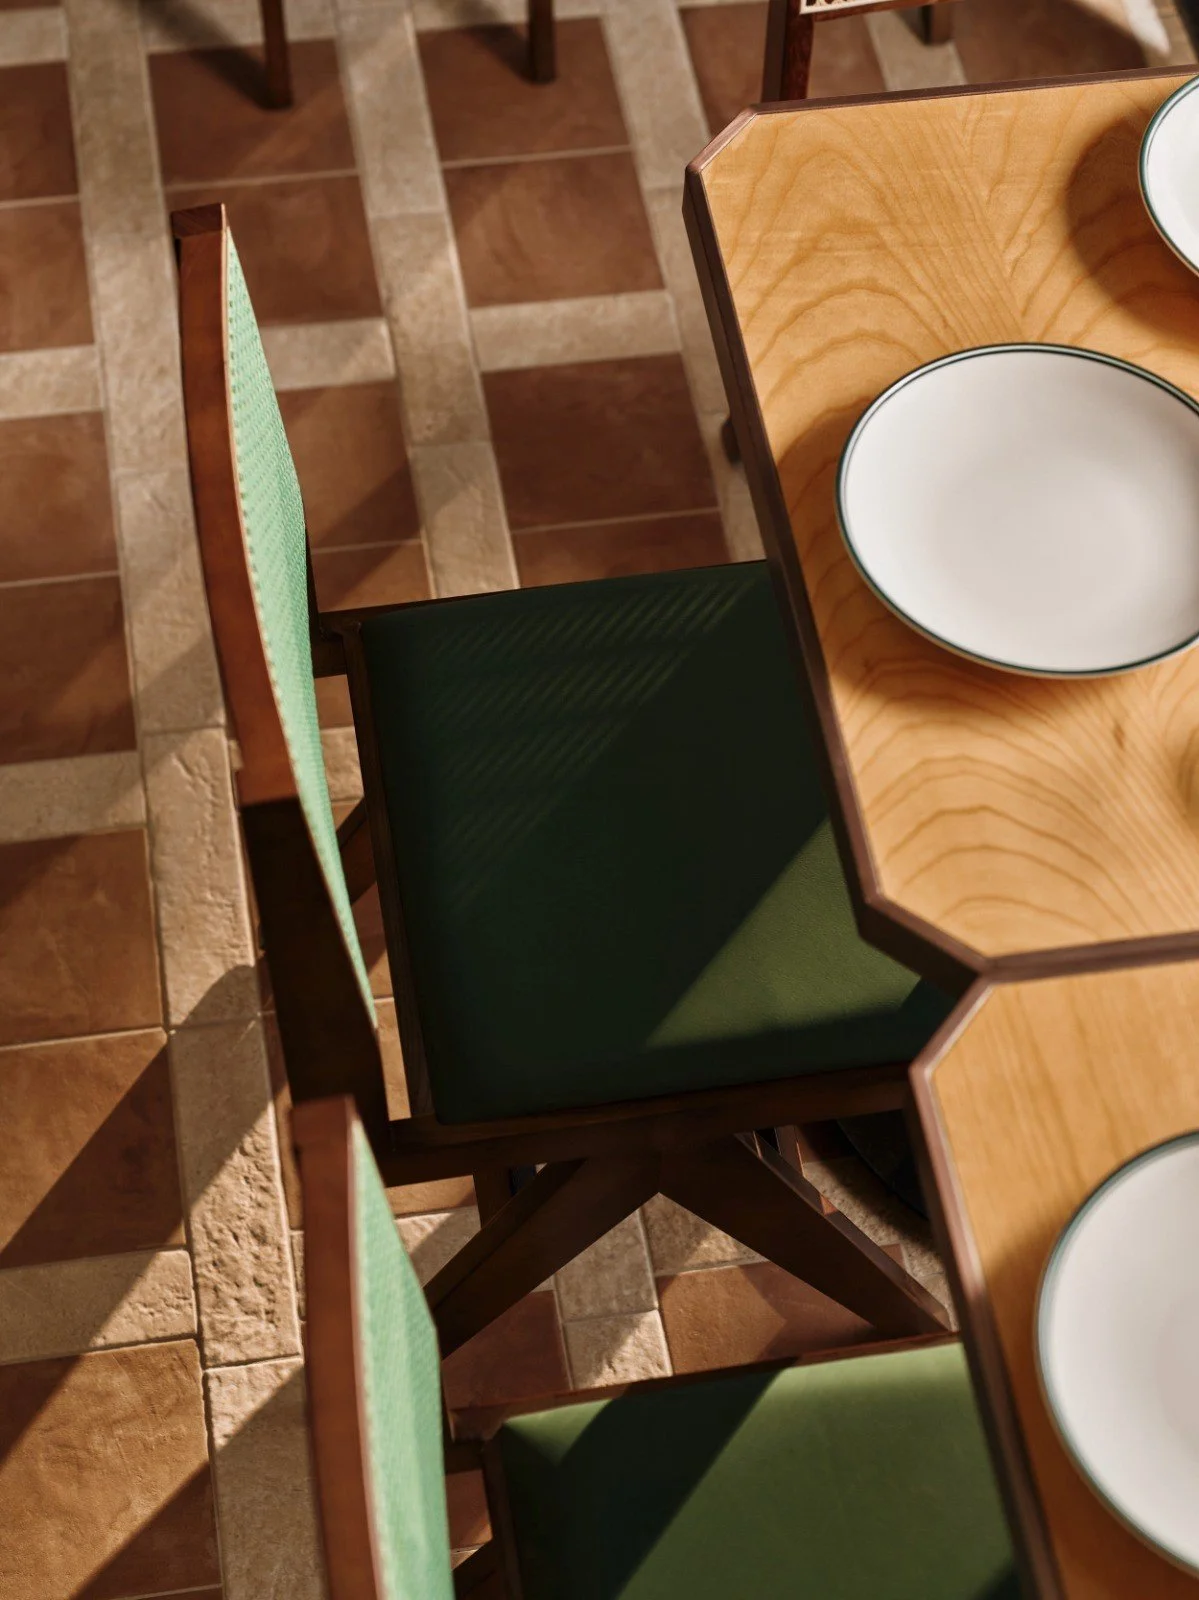
Green seating and woven backs contrast with the tabletop grain.
Test the combination before placing orders
Bring the final floor, counter, tabletop and upholstery samples together under the proposed lighting. Inspect them in daylight as well. Hold counter samples vertically and horizontally, and lay flooring flat, so each is assessed in its intended orientation.
Record the exact product, finish, edge detail and approved cleaning method. Ask suppliers to demonstrate suitable cleaning on spare samples using representative spills. A showroom display should not substitute for documented suitability.
Review proposed substitutions against the whole palette. A replacement tile may match the colour but differ in thickness, edge profile or cleaning requirements. Keep the approved sample and product code with the order, and require confirmation before substitutions proceed. This gives the installer a clear reference when deliveries arrive on site.
Before ordering, agree which spare components to retain, how replacements will be sourced and who will receive the maintenance information. When briefing restaurant interior designers in Sydney, bring these operational questions alongside your visual references. They turn a palette discussion into a specification your team can use.
Planning a restaurant fitout? At Al & Co Haus of Design, our interior designers in Sydney coordinate layouts, finishes and furniture. Speak with us about material selections that suit your restaurant's daily service requirements, cleaning routine and design direction.