
Top Commercial Interior Designers in Sydney: What Separates the Specialists From the Rest
Sydney homeowners once brought in a designer near the end of a project, after the main plan was settled and the walls were already taking shape. Increasingly, they are starting that conversation much earlier. Residential interior architecture treats the inside of a home as part of the architecture itself, not as a decorative layer added after the difficult decisions have been made.
The distinction is practical. A decorator generally works with the rooms provided, while an interior-focused architectural team may question the arrangement of those rooms, recommend relocating a staircase, adjust ceiling heights or explore a void where it improves light and connection. On a narrow Sydney block, every square metre matters. Resolving circulation, storage and natural light early can prevent expensive compromises during construction and create a home that remains comfortable long after the finishes have changed.
What a Specialist Actually Does Differently
The difference begins with regulation. Commercial projects must respond to the National Construction Code, applicable Australian Standards and the planning, accessibility, fire-safety and sector-specific requirements relevant to the premises. A specialist does not treat those obligations as checks to complete after the concept is finished. They are considered while circulation, amenities, exits, services and customer areas are still being planned.
Then there is the lease. Most tenants are investing in premises they do not own, often for a defined term with make-good obligations at the end. A specialist designs to that horizon. The team considers where durable materials will protect the customer experience, which elements can move to another site, what the landlord may require and where spending will have the strongest commercial effect.
Because rent is usually linked to area, planning efficiency becomes financial. Desks per floor, covers per service, products per display and the distance staff travel all affect performance. The aim is not to force the maximum number of people into a room. It is to find the point where capacity, comfort, safety, brand and service support one another.
Sector Knowledge Is the Real Test
Commercial interiors are not one discipline. Hospitality design must balance atmosphere with throughput, allowing guests to relax while staff work quickly and safely. Retail is shaped by sightlines, product hierarchy, dwell time and the path from entry to transaction. Healthcare and aged-care environments add clinical, privacy and durability considerations. Workplaces must support focused work, collaboration, technology and different patterns of attendance.
That is why office interior designers in Sydney now spend as much time thinking about quiet rooms, meeting settings, acoustic separation and shared amenities as they do about workstation counts. The office has to do more than hold desks. It must support the activities that are difficult to reproduce at home and make those activities easy to find, book and use.
Experience across sectors can also create useful cross-pollination. The wayfinding discipline of a medical environment can sharpen a retail plan. Hospitality's understanding of mood and arrival can improve a workplace reception. Materials selected for aged care can inform a café interior that needs warmth, cleanability and resilience through heavy service. The value lies not in copying one sector into another, but in applying the right lesson to a new brief.
Inside Our Studio: How We Deliver Commercial Work
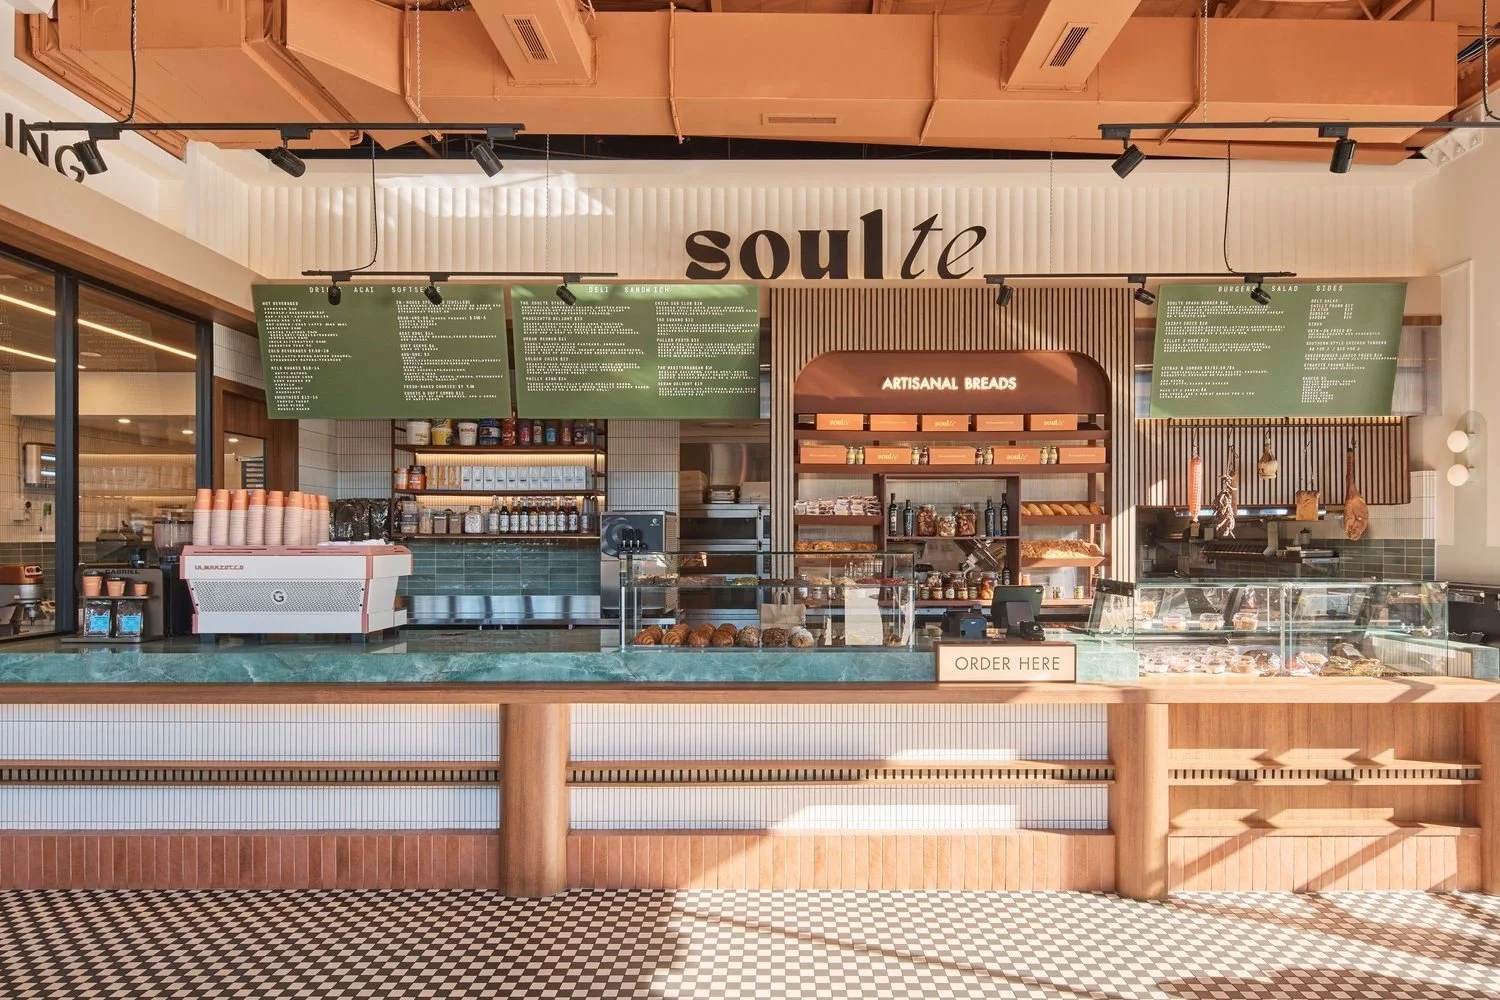
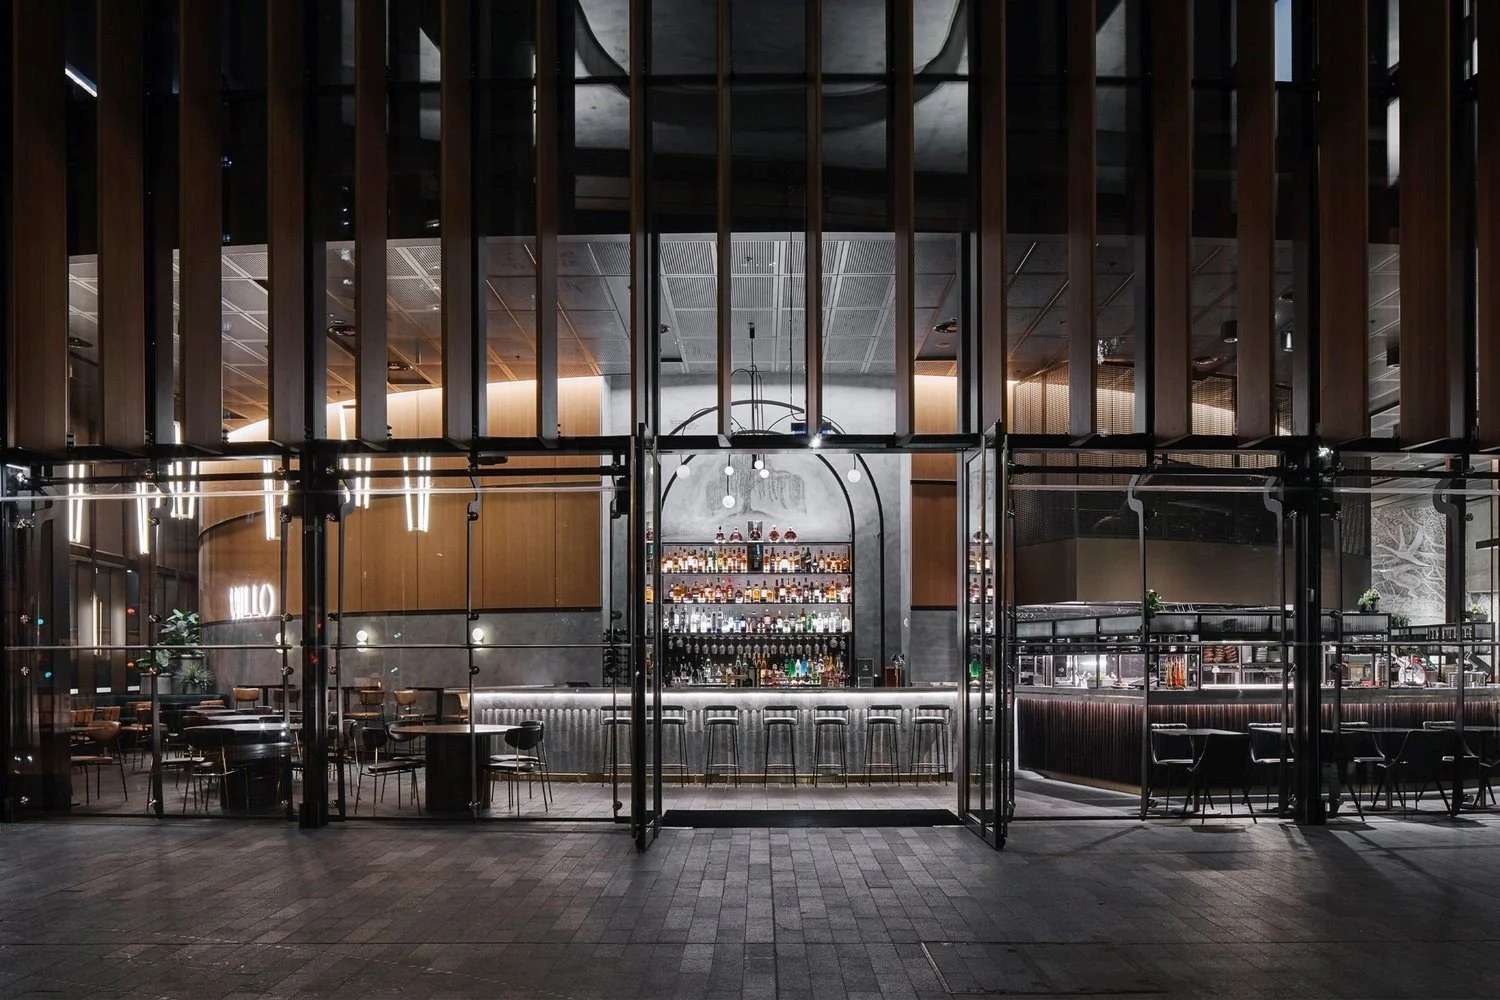
At Al & Co Haus of Design, commercial fitouts have formed a core part of our practice for more than a decade. Willo Restaurant & Bar in Parramatta demonstrates how atmosphere and operation can be developed together, with tan leather seating, an arched open kitchen and a bar integrated into the service plan. At Soul te in Minchinbury, we designed the deli interior and extended the same identity into branding and packaging, allowing the physical environment and customer-facing graphics to tell one story.
Our portfolio also includes Capitol Flooring's showroom in Rosebery, Bright Eyes Optics in Mona Vale, Woodlands Nursing Home in Cherrybrook and service-station projects on regional highways. Each brief involved a different customer, operational model and set of technical requirements. Our process remains disciplined: site analysis, spatial planning, 3D visualisation and detailed technical documentation before construction begins.
Complete information does not guarantee that a project will never change, but it gives builders and consultants a stronger basis for pricing, coordination and delivery. Plans, elevations, sections, reflected ceiling plans, joinery details, material schedules and lighting information reduce the number of assumptions being made on site. They also allow the client to approve the design with a clearer understanding of what is included.
A City of Different Briefs
Commercial Sydney is not one market. Parramatta supports a growing mix of dining, professional services, health and retail. The northern beaches have their own pace and customer expectations. The inner west combines established high streets with converted industrial buildings, while Western Sydney continues to develop new business, medical and community destinations. A fitout should respond to its immediate context rather than rely on a formula that worked elsewhere.
Our interior designers in Parramatta consider the street, neighbouring tenants, transport, building age, likely customers and local approval pathway before the first concept is resolved. A design that feels natural in Mona Vale may need a different material palette, frontage strategy or operating rhythm in Marrickville. Local understanding does not replace creativity; it gives creativity a more useful starting point.
Questions to Ask Before Appointing a Designer
Before choosing a studio, ask to see relevant completed projects and the drawings used to deliver them. Find out who will manage approvals, how consultants are coordinated, what is included in the documentation and how changes are handled. Ask whether the team has worked with your type of tenancy and understands the operational measures that matter to your business.
Also ask when the designer should become involved. Early input can help assess whether a prospective site can support the required seating, amenities, storage, services and customer flow before the lease is finalised. That review cannot replace legal, property or certification advice, but it can reveal spatial constraints that deserve further investigation before a major commitment is made.
Talk to Us Before You Sign the Lease
At Al & Co Haus of Design, many of our strongest commercial projects begin while the brief and tenancy options are still being tested. If you are planning a restaurant, office, clinic, retail space or showroom anywhere in Sydney, call us on (02) 9517 9143 for a free, no-obligation consultation. Bring the floor plan, the lease information you have and a clear view of how the business needs to operate. Terms and conditions apply.