
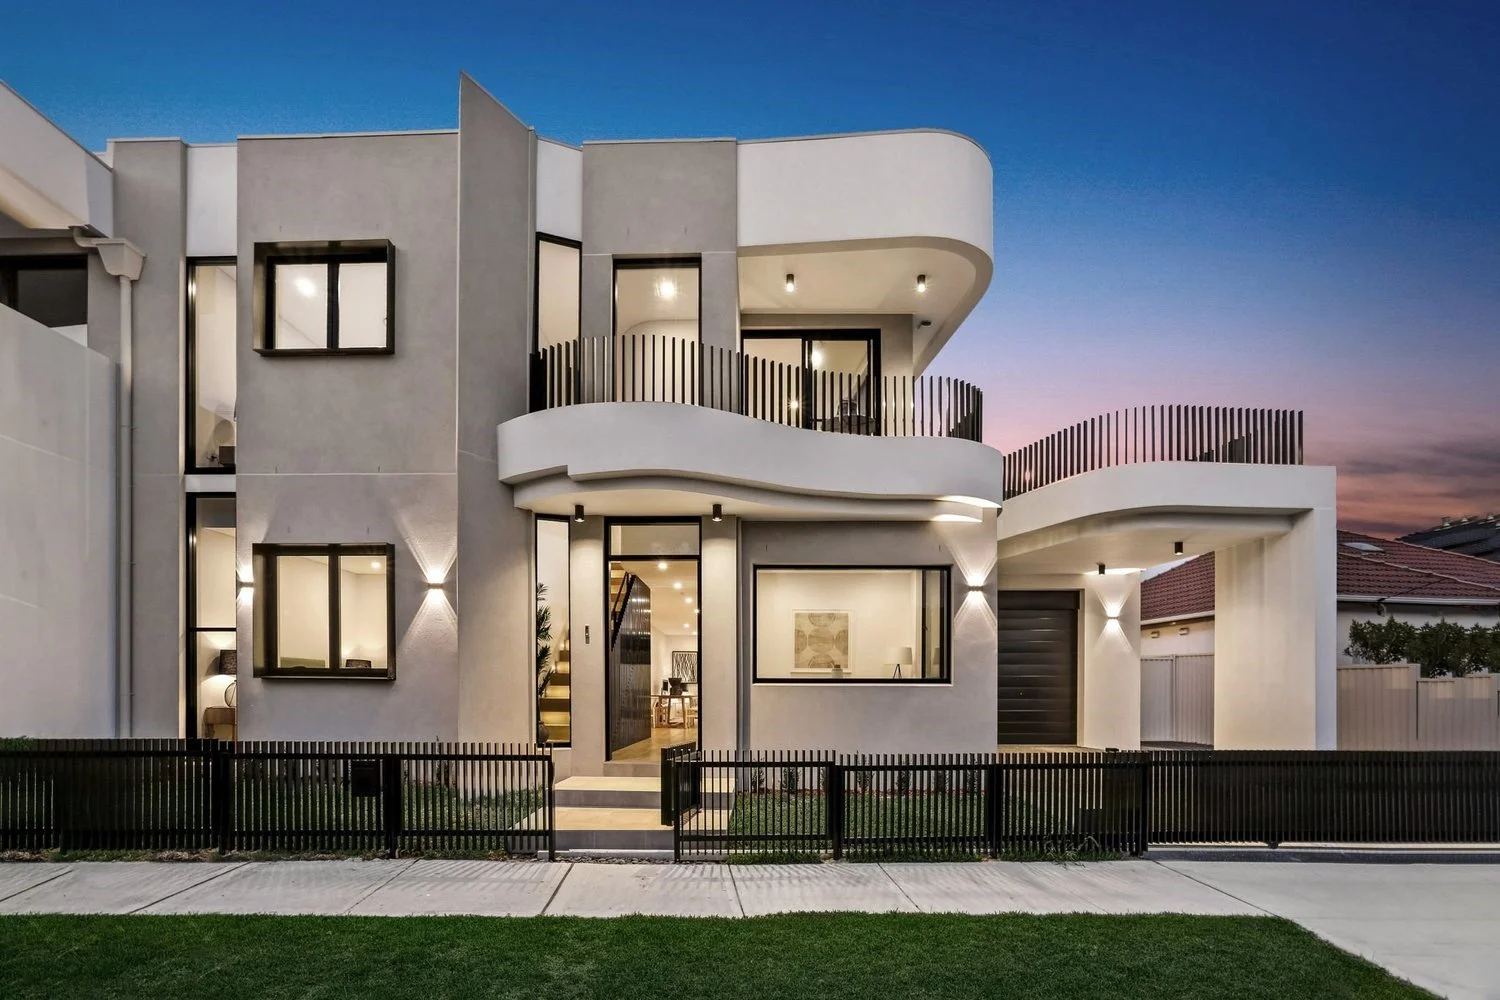
Sydney homeowners once brought in a designer near the end of a project, after the main plan was settled and the walls were already taking shape. Increasingly, they are starting that conversation much earlier. Residential interior architecture treats the inside of a home as part of the architecture itself, not as a decorative layer added after the difficult decisions have been made.
The distinction is practical. A decorator generally works with the rooms provided, while an interior-focused architectural team may question the arrangement of those rooms, recommend relocating a staircase, adjust ceiling heights or explore a void where it improves light and connection. On a narrow Sydney block, every square metre matters. Resolving circulation, storage and natural light early can prevent expensive compromises during construction and create a home that remains comfortable long after the finishes have changed.
From Decoration to Architecture
Residential interior architecture in Sydney occupies the space between architecture and interior design. It combines an understanding of volume, proportion, structure and building services with close attention to materials, colour, lighting and everyday comfort. The goal is not simply to make rooms look resolved. It is to make the entire home behave more intelligently.
That changes the questions asked at the beginning of a project. Where does winter sunlight enter, and how can it travel further into the plan? Could an opening connect the kitchen with the garden without weakening privacy elsewhere? Should the staircase become a sculptural feature, or should it disappear into joinery and storage? Could an underused corridor become part of a library, study or laundry zone? Each question considers appearance, but it also considers movement, performance and long-term use.
This approach is especially relevant in Sydney, where many homes sit on compact, irregular or constrained sites. A larger footprint is not always possible, and it is not always necessary. Better planning can reduce wasted circulation, give several functions to one area and make small rooms feel generous. Modern living is therefore less about creating one vast open space and more about arranging connected spaces that can adapt to different moments of the day.
What Modern Living Asks of a Sydney Home
The household brief has changed. A home may need to support two people working remotely, children completing homework, guests gathering around the kitchen and someone seeking a quiet place away from it all. Open-plan living still has clear advantages, but many owners now want openness with an escape hatch: a sliding partition, a concealed study, a second sitting area or a door that can close during a video call.
Sydney's climate also shapes the modern brief. Living areas often reach towards a courtyard, balcony or garden through level thresholds and generous openings. Cross-ventilation, external shading and carefully positioned glazing can reduce reliance on mechanical cooling while improving everyday comfort. The strongest solutions do not treat sustainability as a separate feature; they integrate orientation, material choice, daylight and thermal performance into the plan from the start.
Storage deserves the same attention. A visually calm room usually depends on practical places for school bags, appliances, linen, sports equipment and charging devices. Rather than adding cupboards wherever space remains, well-planned interiors build storage into circulation zones, stairs, window seats and full-height joinery. The result feels simpler because the complexity of daily life has been considered rather than ignored.
Planning for Flexibility and Longevity
A good home should also be able to change without requiring another major renovation. Younger owners may be planning for children, while established households may need space for teenagers, visiting family or ageing parents. Other clients want to remain in the same home as mobility needs evolve. Flexible planning can allow a study to become a bedroom, a playroom to become a quiet retreat or a ground-floor bathroom to work more comfortably in the future.
This does not mean predicting every detail of life. It means avoiding decisions that unnecessarily limit the next stage. Door widths, service routes, lighting positions and the placement of built-in joinery can all influence how easily a room changes purpose. When these elements are coordinated early, future adjustments may involve furniture and light building work rather than extensive demolition.
Inside Our Studio: How We Approach the Modern Home
At Al & Co Haus of Design, this integrated approach has shaped our residential work for more than a decade. We begin by understanding the site, the existing building and the way the household actually lives. Our design process moves through on-site analysis, spatial planning, 3D visualisation and detailed technical documentation. Floor plans, sections, elevations, lighting layouts and joinery details allow clients to understand the proposal before construction begins and give builders a clearer basis for pricing and delivery.
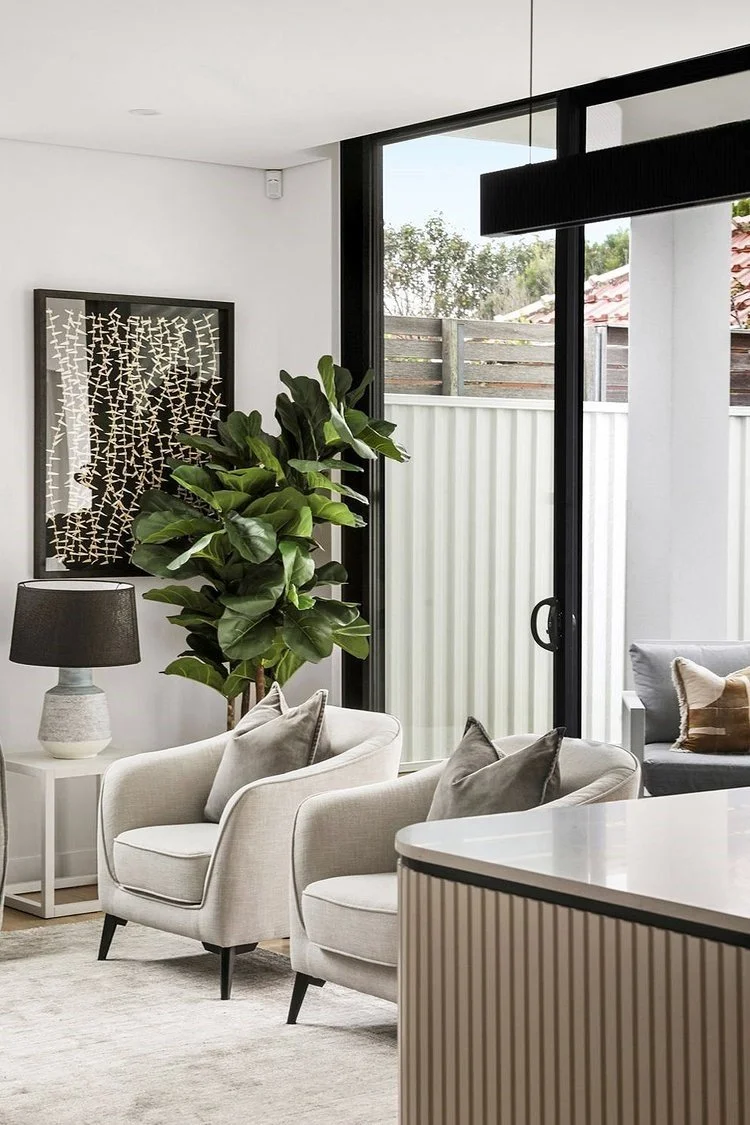
You can see this thinking across our portfolio. Our Tucabia investment property in South Coogee balances classic detailing with a contemporary plan suited to coastal light, while the Newburgh Residence in Belmore and the Redman Avenue project in Thirroul demonstrate how the same principles can respond to different families, sites and settings. Because our studio also works across furniture, lighting, textiles, art curation and graphic design, the architecture and styling can develop as one continuous idea rather than as separate stages.
Designing for Sydney's Neighbourhoods
Sydney's housing stock demands local judgement. Federation terraces can be narrow and dark through the centre. Coastal properties require materials and detailing that respond to salt air, glare and strong sun. Apartments involve common property, strata requirements and highly specific service constraints. Heritage controls, planning pathways and council expectations also vary between locations, so understanding the relevant requirements early can help avoid redesign and delay.
That local grounding matters when selecting interior designers in Sydney. A successful scheme should respond to the building, the suburb and the people who will use it, rather than repeat a standard look. Our work stretches from the eastern beaches to Eastwood, while our interior designers in Parramatta bring the same planning discipline to Western Sydney's apartments, family homes and knock-down rebuilds. The visual language may change, but the focus on proportion, function and buildability remains consistent.
Begin With a Conversation
At Al & Co Haus of Design, we believe the best homes are considered from the inside out. If you are planning a renovation, a new build or an investment property, early design advice can help you test the plan before major commitments are made. Call us on (02) 9517 9143 or schedule a visit to book a free, no-obligation consultation with our senior designer. Terms and conditions apply.