

Willo Restaurant & Bar, Parramatta
Creating a Contemporary Hospitality Space Around Existing Architecture

Willo Restaurant & Bar is a hospitality interior design project in Parramatta conceived as a modern, contemporary restaurant and bar with a strong presence in Western Sydney.
The brief called for something that had not been done before in the area: a venue that could combine an ambitious dining experience with a distinctive interior and establish itself as a lasting destination in Parramatta.
Al & Co approached the project by working with the existing architecture rather than attempting to conceal it. The building's circular form, large silo structure, exceptionally high ceilings and extensive glazing became important influences on the planning, furniture, lighting and overall character of the space.
Project Overview
Project: Willo Restaurant & Bar
Location: Parramatta, NSW
Type: Hospitality - Restaurant & Bar
Project Size: 700 sqm
Project Timeline: 7 months
Completion: May 2021
Designer: Al & Co Haus of Design
Creative Director: Allan Patrick Dias
Al & Co's current project page confirms Willo Restaurant & Bar as a hospitality project in Parramatta and identifies services including concept design, art and design development, material and finishes selection, kitchen design, decorating, documentation, furniture selection, lighting specification, research and development, design management and weekly onsite visits.
The Brief
The objective was to create a modern and contemporary restaurant and bar in Western Sydney that felt different from what had previously been done in the area.
The client wanted the venue to become a legacy project, a destination capable of putting Parramatta on the map through an exceptional combination of food, atmosphere and design.
The design therefore needed to do more than provide an attractive interior. It needed to establish a strong identity while supporting the practical requirements of a busy hospitality venue.
Working With the Existing Architecture
One of the defining challenges was the building itself.
Its circular form influenced the design of furniture, the kitchen and other elements throughout the space. Rather than introducing forms that fought against the architecture, the design responded with curved and silo-inspired shapes that allowed the existing geometry to become part of the interior language.
The building's exceptionally high ceilings presented another significant consideration. The height created a strong sense of scale, but simply filling the volume would have weakened the sense of intention behind the space.
The approach was deliberately restrained: less is more.
Instead of concealing the ceiling or reducing its impact, the design used proportion, lighting and carefully selected elements to work with the height. Large custom pendant lights were introduced to occupy the vertical volume while visually bringing the focus back towards the dining level.
Planning Around the Silo Structure
A large existing silo structure also had to be incorporated into the floor plan.
This became a key consideration in planning the kitchen, circulation and dining areas. The fixed architectural element influenced the positioning of the commercial kitchen, service areas, bar and dining floor.
Rather than allowing the silo to compromise the layout, the planning worked around it to create a functional relationship between the operational areas and customer spaces.
This approach allowed the existing structure to remain an integral part of the venue while maintaining practical circulation and usable dining areas.
Responding to the Glazing
The building's large-scale windows and extensive glazing brought significant natural light into the restaurant while creating another layer of planning considerations.
Furniture placement, lighting and the relationship between the interior and exterior were considered together so that the space could retain its openness without losing its sense of atmosphere.
The resulting layout maintains open sightlines and allows the glazing to contribute to the feeling of scale and connection within the restaurant.
Creating Flexibility for Hospitality
The floor plan was developed to accommodate different types of dining and events rather than relying on one fixed configuration.
Different zones allow the venue to support intimate dining, larger groups, semi-private functions and larger events within the same overall space. The client-supplied information states that the venue can accommodate up to 250 guests for cocktail-style functions, while a dedicated semi-private area can accommodate approximately 50 guests.
This flexibility was important to the brief because the restaurant needed to operate as an everyday dining venue while also supporting private functions and larger gatherings.
Al & Co's existing project page similarly identifies the semi-private area and notes capacity for up to 50 people in the main dining area with private access to the Willo Bar.
The Design Outcome
The completed Willo interior demonstrates how existing architectural constraints can become part of the design rather than obstacles to overcome.
The circular building form influenced the furniture and spatial language. The silo structure became a key planning consideration. The high ceilings were addressed through proportion and oversized lighting, while the expansive glazing helped maintain a sense of openness and connection.
The result is a hospitality environment that combines architectural impact with practical planning, providing different spaces and experiences within a cohesive interior.
Willo's current website describes the venue as a chef-hatted Modern Australian dining experience in Parramatta, and states that it received a Chef Hat in 2023 shortly after opening. Concrete Playground also currently lists Willo as a hatted restaurant at 32 Smith Street, Parramatta.
The client-supplied information further reports 800+ customer reviews, a 4.7-star rating, more than four years of operation and continued inclusion in major "Best of Parramatta" restaurant guides. These figures should be treated as current client-supplied results and updated before publication if necessary.
Materiality & Interior Details
Material selection played an important role in balancing the scale of the building with a warmer dining environment.
The confirmed material palette includes:
Marble stone bar
Velvet fabric
Timber furniture
Venetian plaster/render
Large custom pendant lighting
Natural marble, timber and warm fabric elements introduce tactile contrast, while Venetian plaster provides a restrained finish across the interior. Together with the feature lighting, these materials help establish a contemporary hospitality environment without relying on excessive decoration.
The existing Al & Co project description also highlights natural materials, texture and lighting as important components of the Willo interior.
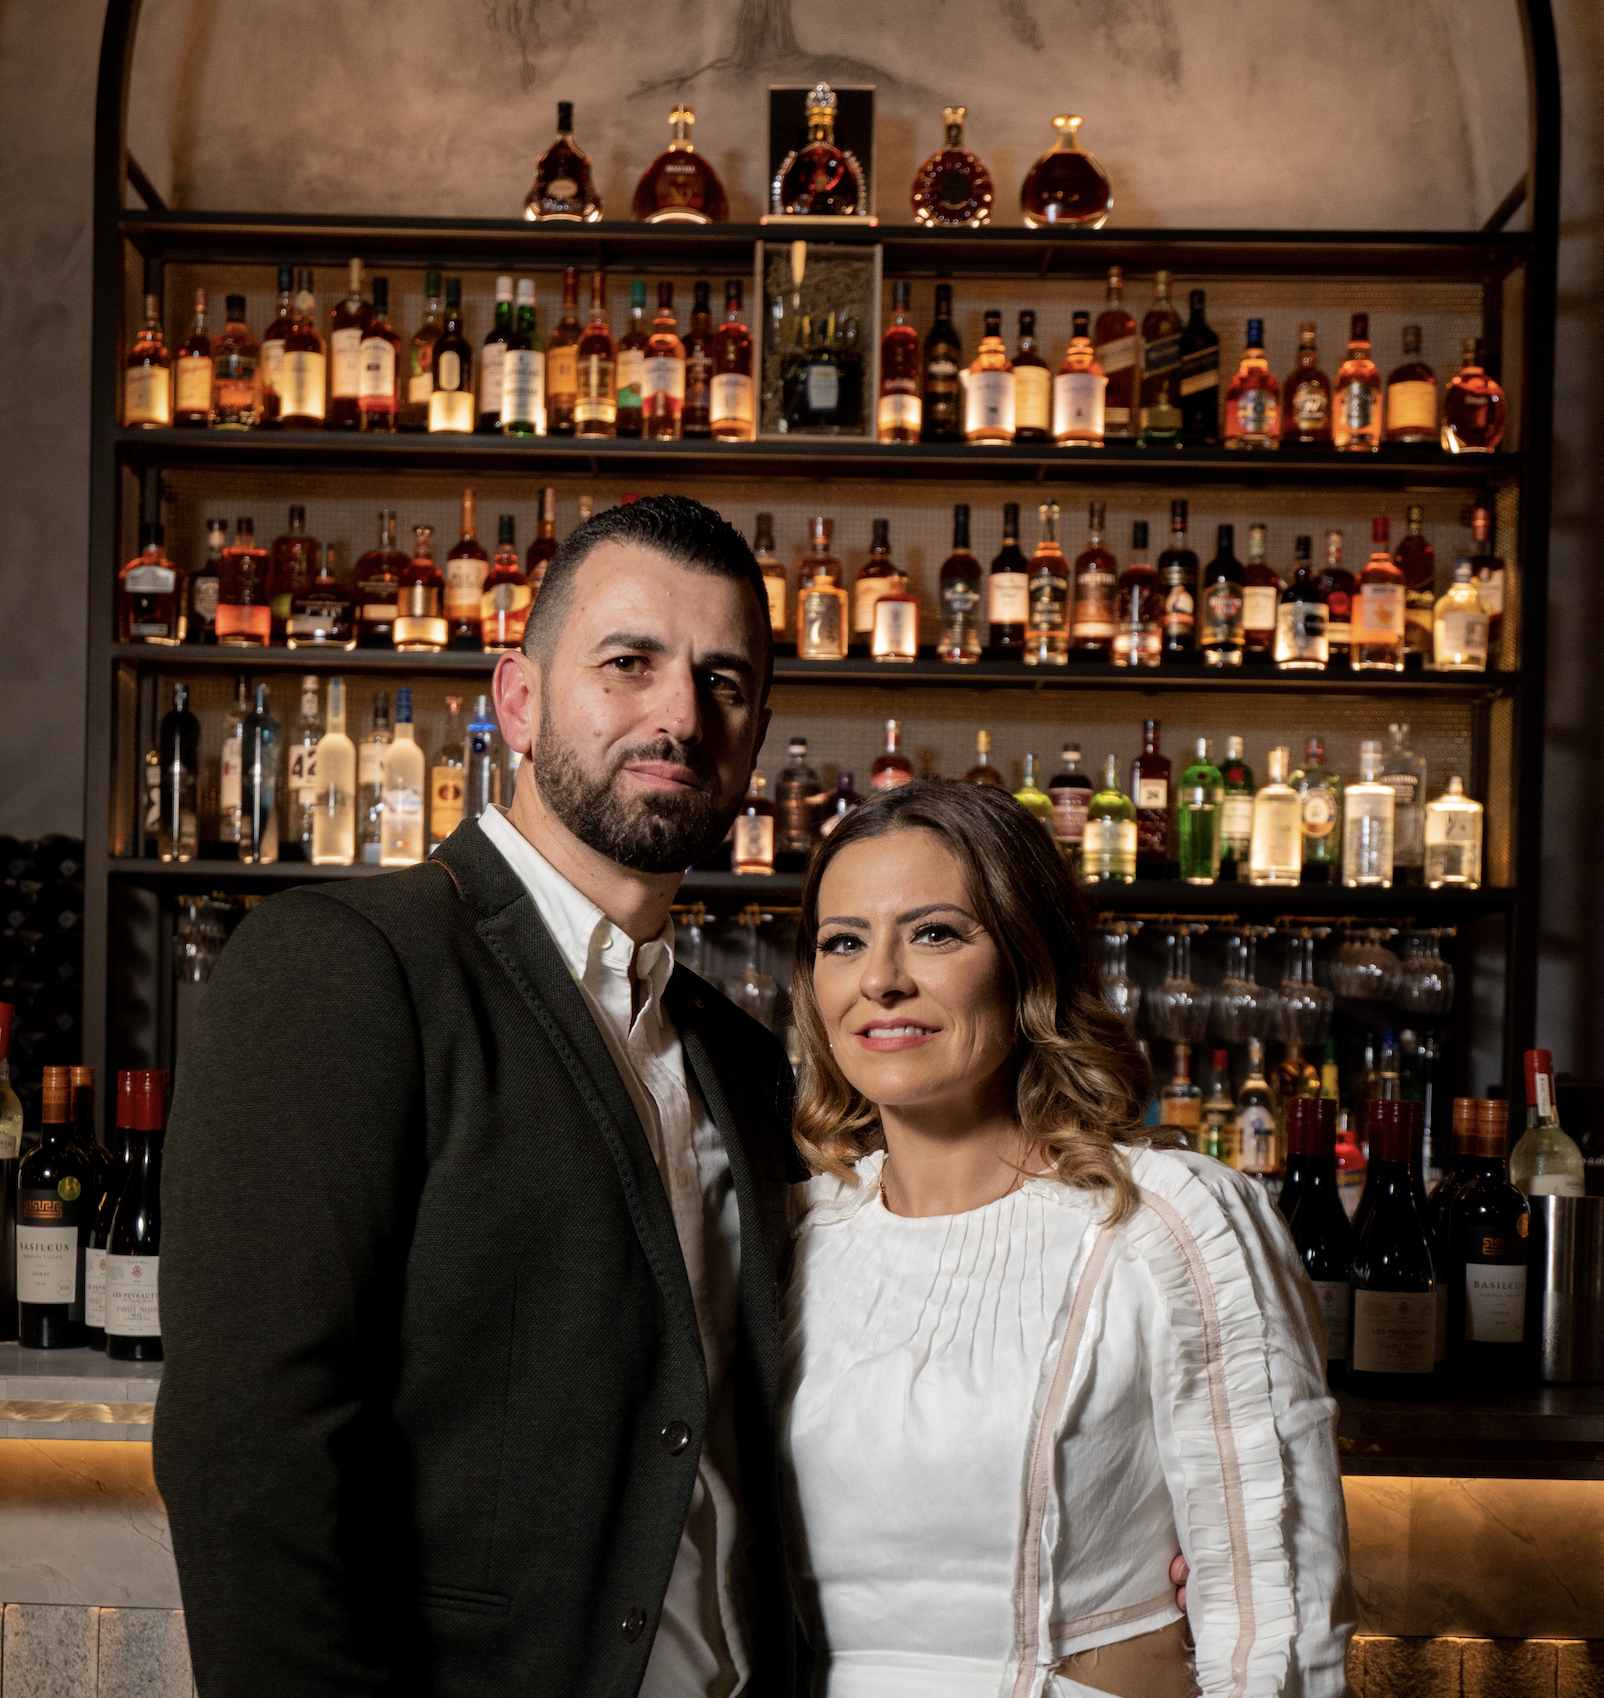
Client Testimonial
Steve Jreij & Carmen Jreij / Black Seed Eatery & Willo Restaurant & Bar
“Al & Co were exceptional from get go, they listened to exactly what we wanted they were attentive and bought great innovation contemporary design”
Project Details
Project: Willo Restaurant & Bar
Location: Parramatta, NSW
Type: Hospitality - Restaurant & Bar
Size: 700 sqm
Timeline: 7 months
Completion: May 2021
Designer: Al & Co Haus of Design
Creative Director: Allan Patrick Dias
Photography: Terence Chin